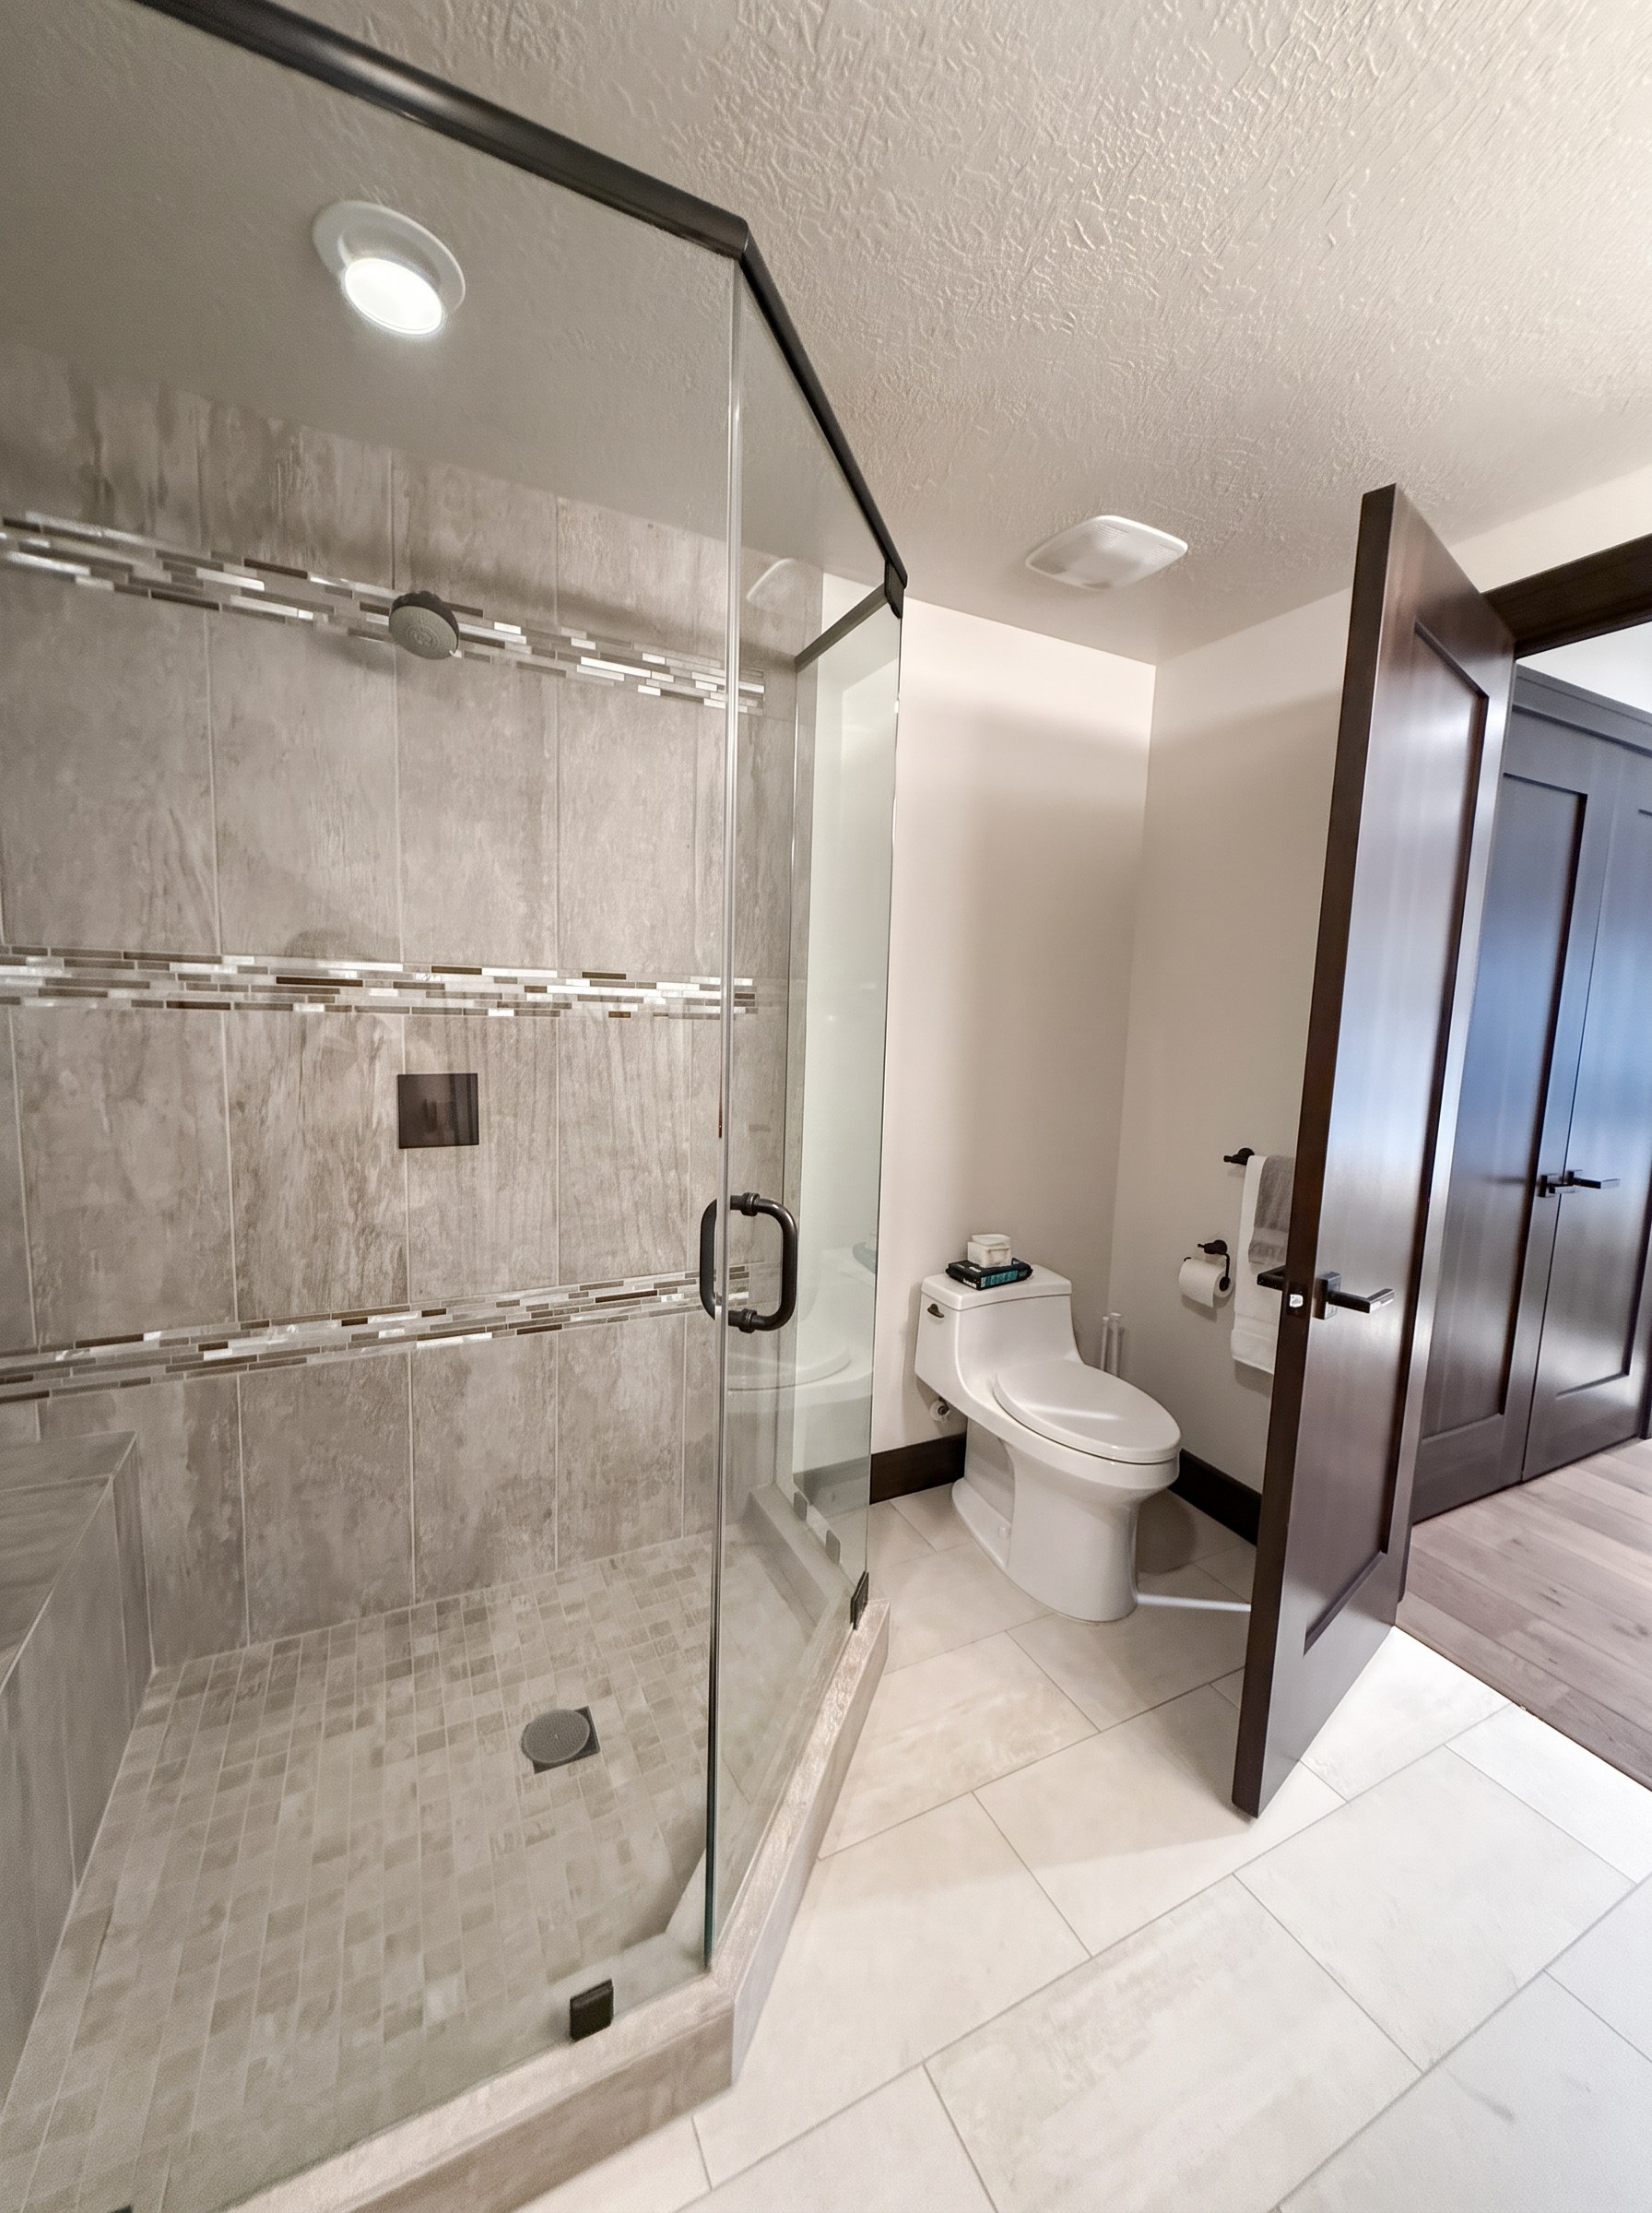
The vaulted great room at Kay Haus with a plaster fireplace and mountain views

Hideout, Utah · Park City

Kay Haus

A mountain house above the Jordanelle, looking east to Deer Valley. Four bedrooms, two living rooms, two decks and long light all day.

Bedrooms

4

Bathrooms

4 en suite + powder

Living spaces

2

Decks

2

The House

Quiet, high above the water

Kay Haus sits in Hideout, Utah — a ridge community minutes from the Jordanelle Reservoir and a short drive from Park City and the new Deer Valley East Village. Water to the west, ski runs to the east, and very little between.

Inside are four bedrooms, each with its own en suite bathroom, plus a powder room for guests. Two separate living spaces — the vaulted great room upstairs and a second lounge on the lower level — give a full house room to spread out.

Two decks extend the living space outdoors: the upper deck off the kitchen with a grill and dining table facing the mountains, and a lower terrace with a shaded sitting area and a hot tub arriving soon.
01Kay Haus

The Exterior

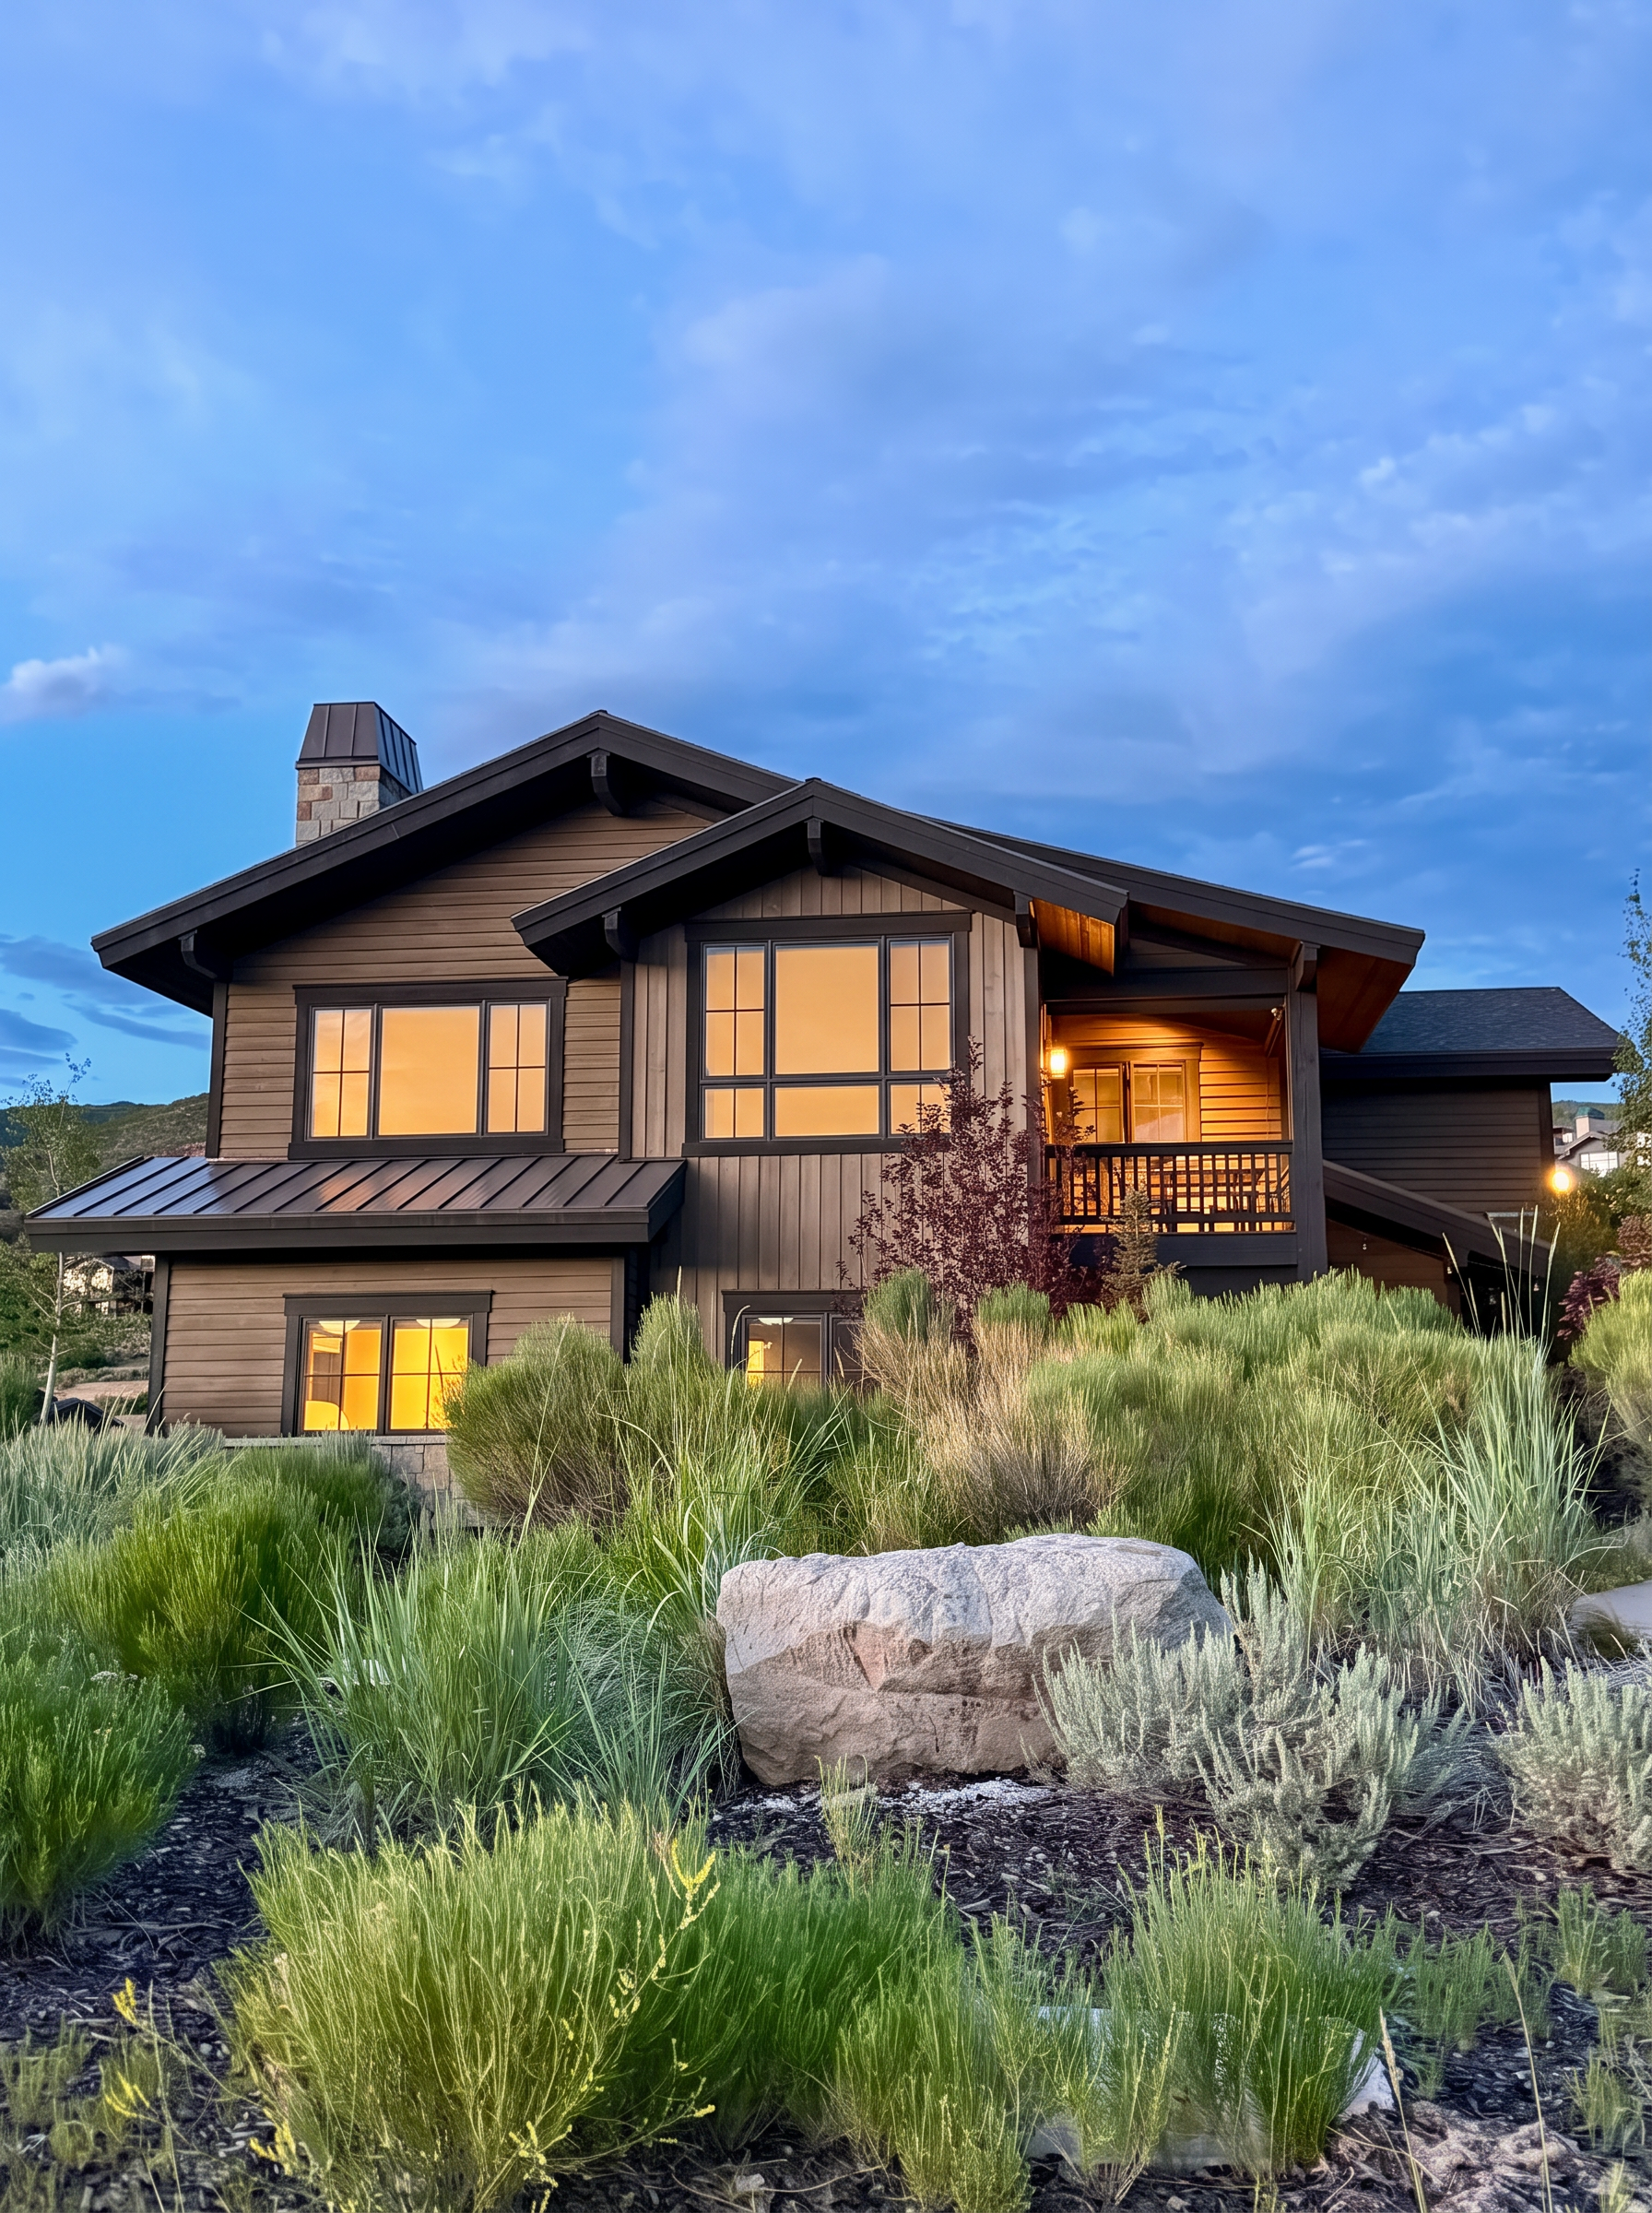
A mountain-modern home of dark stained timber, standing seam metal and stone, set into native sagebrush and grasses on a quiet Hideout hillside. At dusk the windows glow warm above the meadow, with two decks stepping down toward the Jordanelle.

Kay Haus exterior at dusk with dark timber siding, metal roof, and glowing windows above native landscaping

02Arrival

Entryway

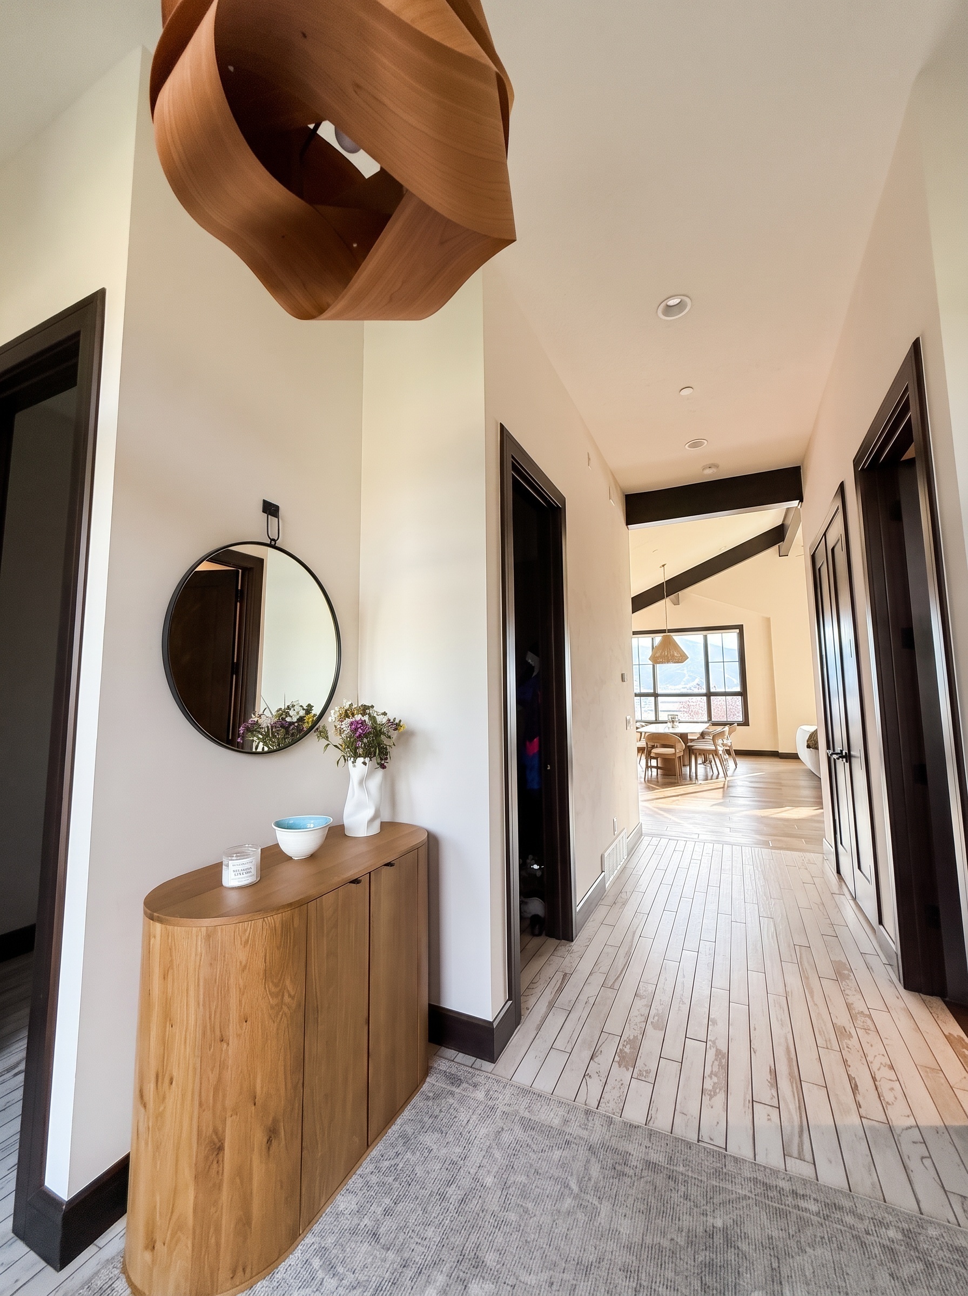
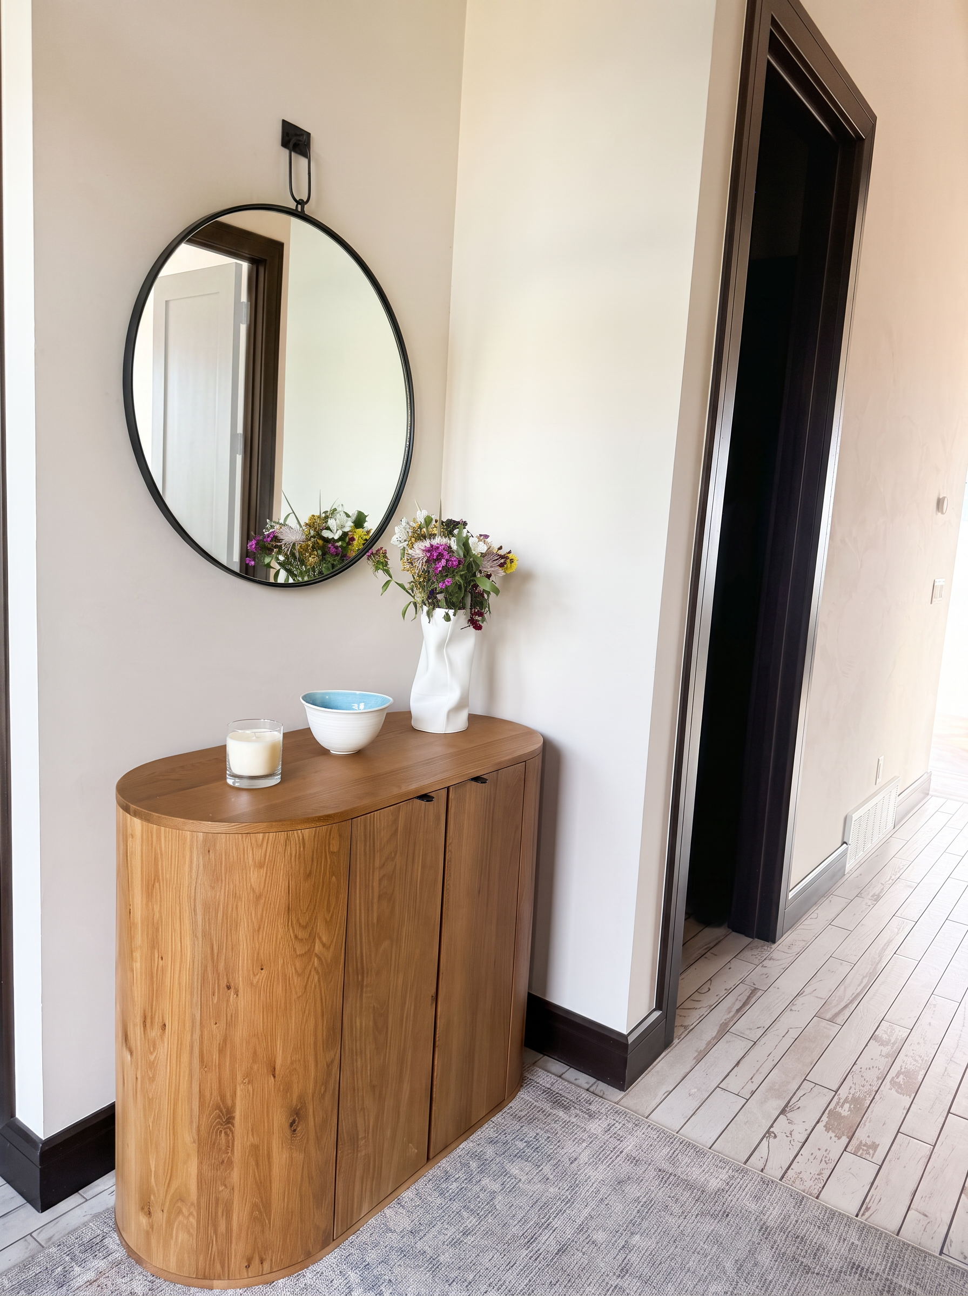
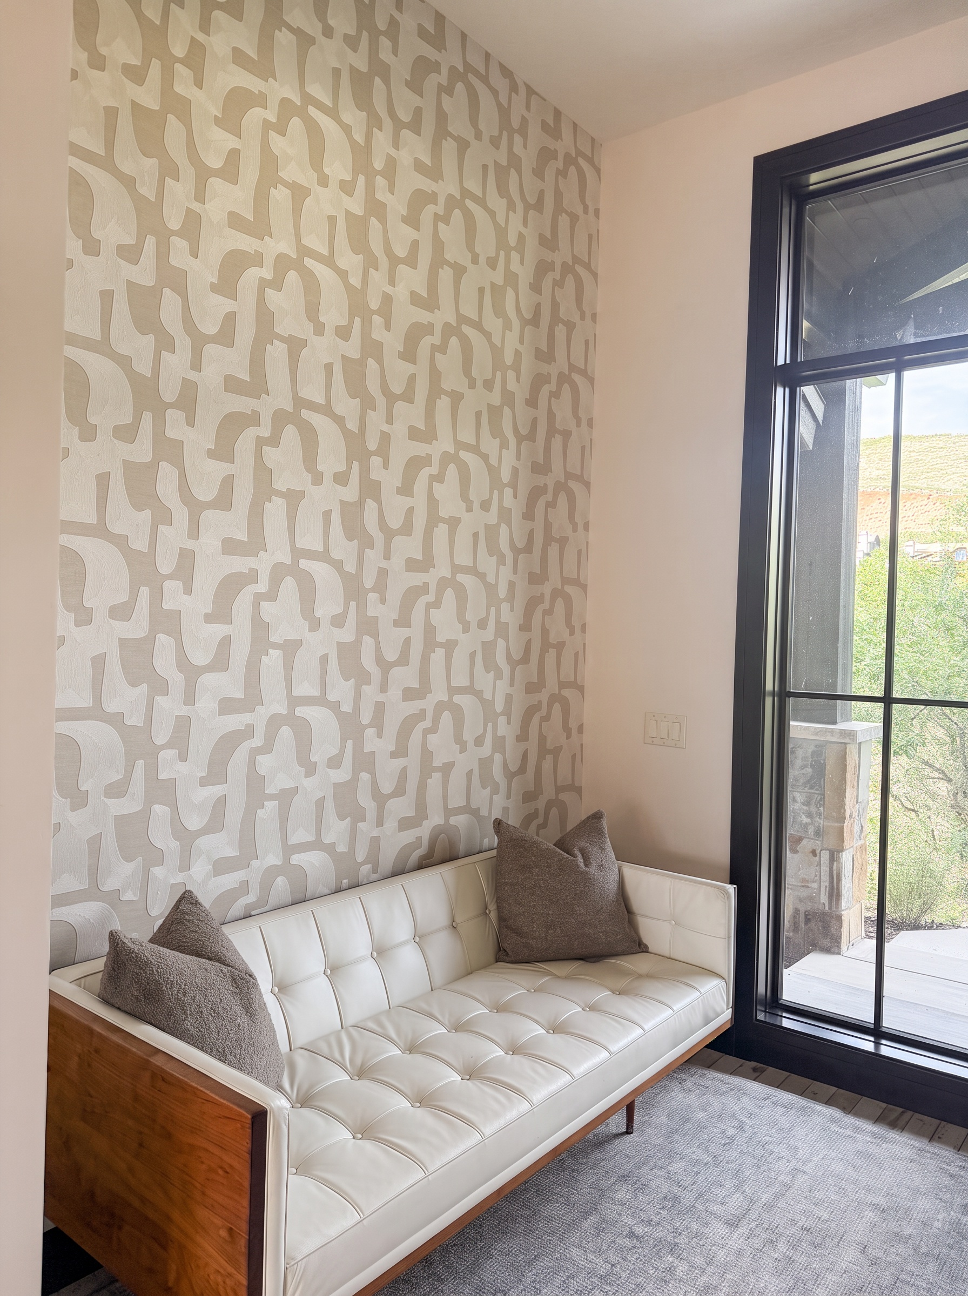
A light-filled entry hall with a sculptural oak console, round mirror, and a window seat that looks out to the garden. The tiled hallway draws the eye straight through to the great room and the mountains beyond.

Long hallway view from the entry toward the dining area and mountain windows
Entry console with oak cabinet, round mirror and fresh flowers
Kay Haus entryway window seat with garden light and patterned wallpaper

03Upstairs living

The Great Room

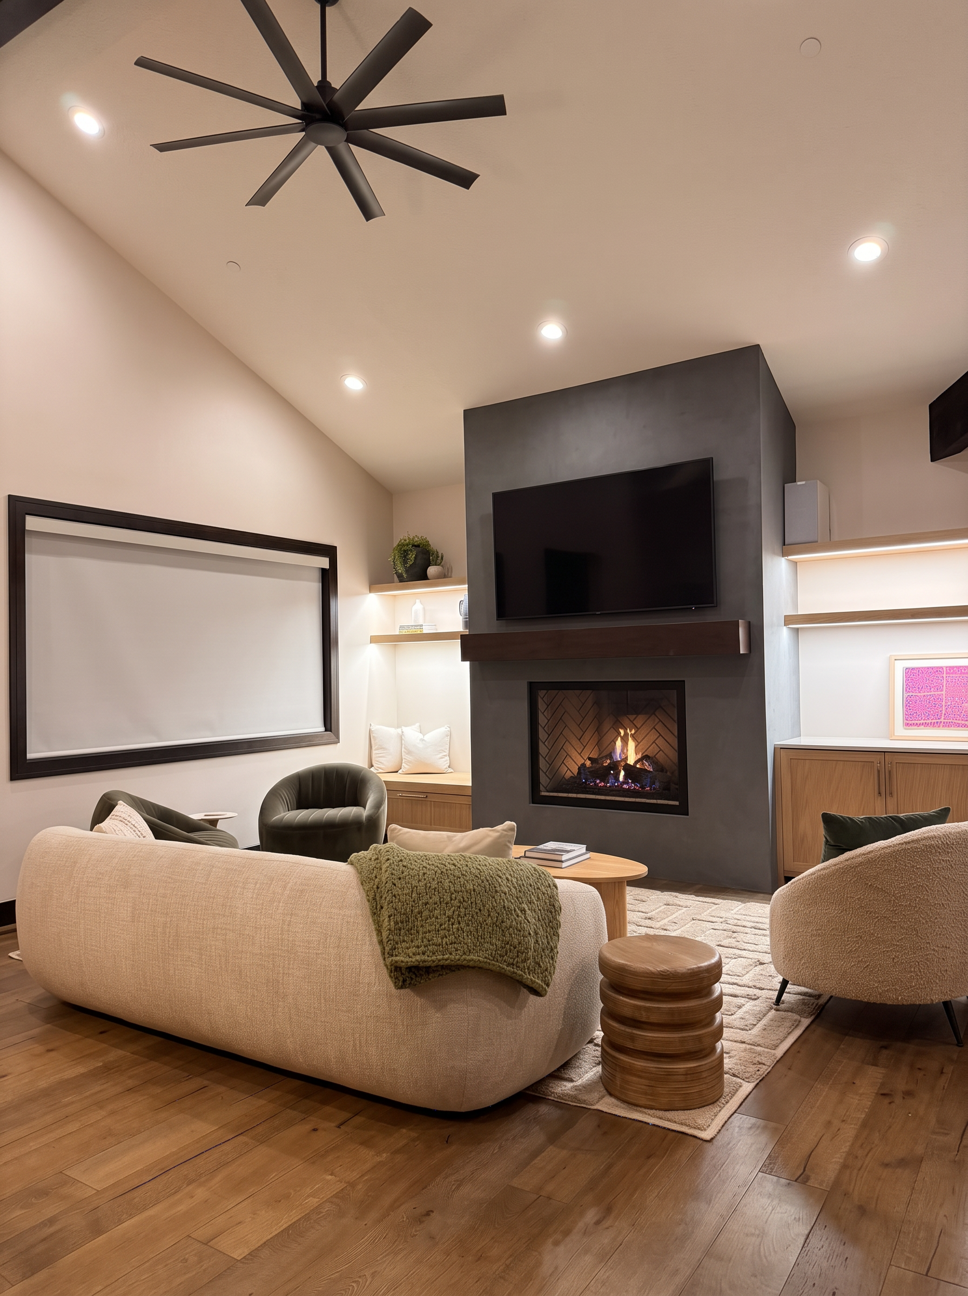
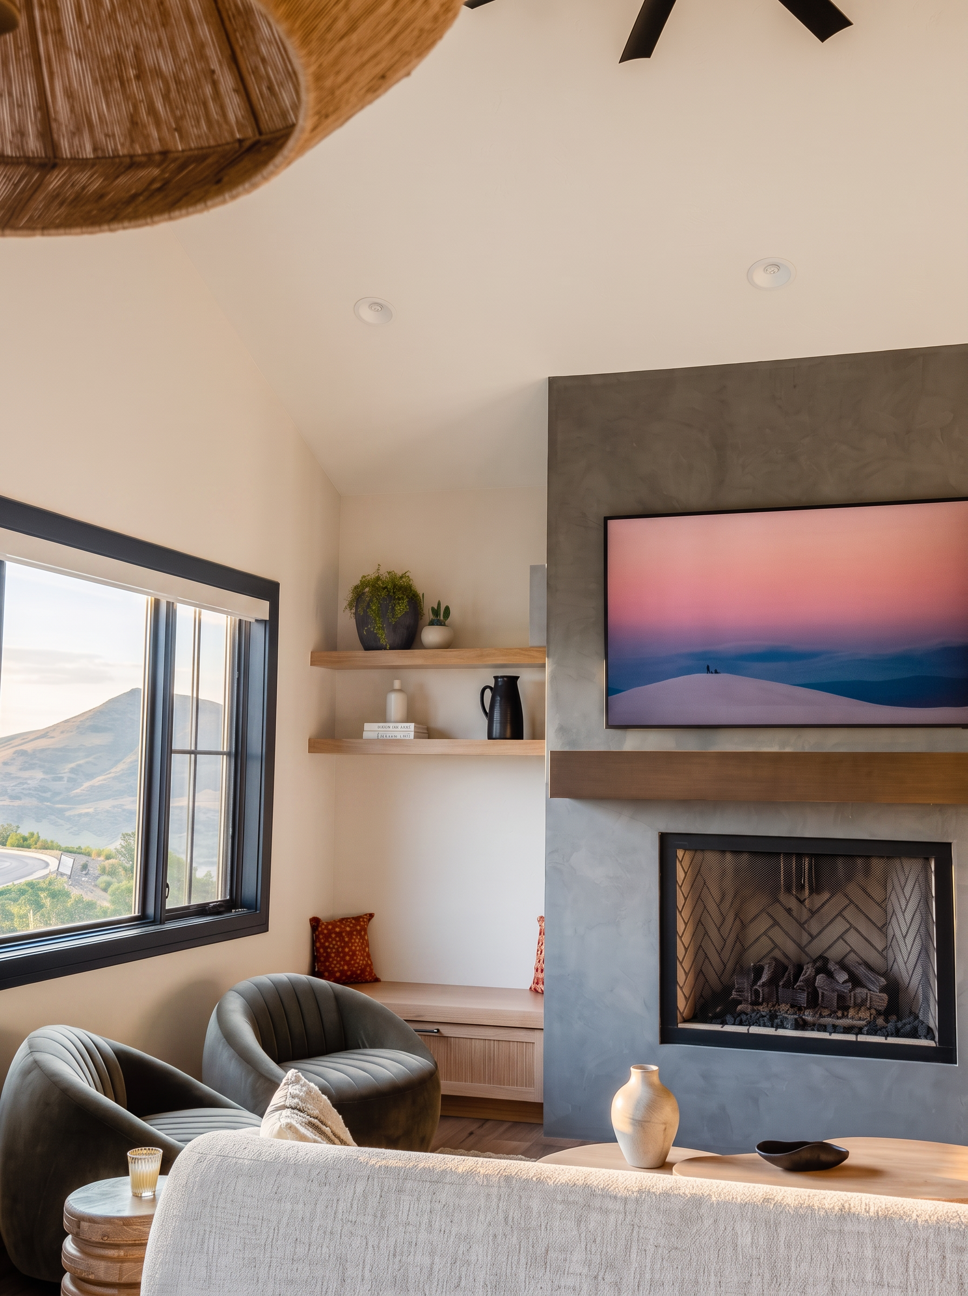
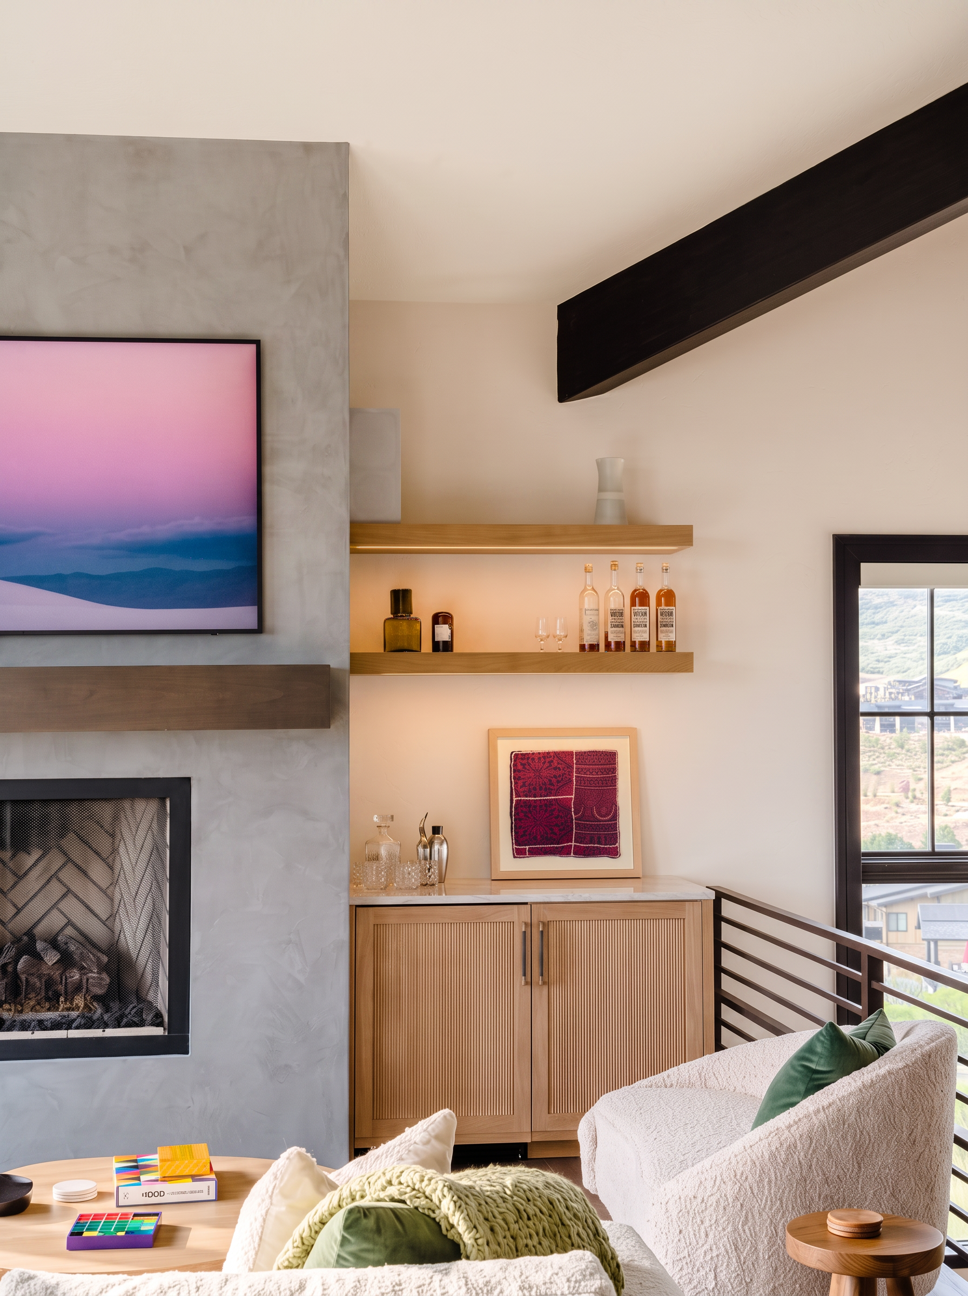
Vaulted ceilings, blackened beams and a limewashed fireplace anchor the main living space. Deep bouclé seating, a herringbone firebox, a wall of glass framing the Jordanelle and Deer Valley East, and a built-in bar with oak shelving and a wine fridge.

Kay Haus great room with white sofa, barrel chairs and mountain view
Great room at dusk with the herringbone fireplace lit and backlit oak shelving
Great room seating and fireplace with window onto the Wasatch foothills
Built-in bar with oak shelving beside the great room fireplace

04Gather

Kitchen & Dining

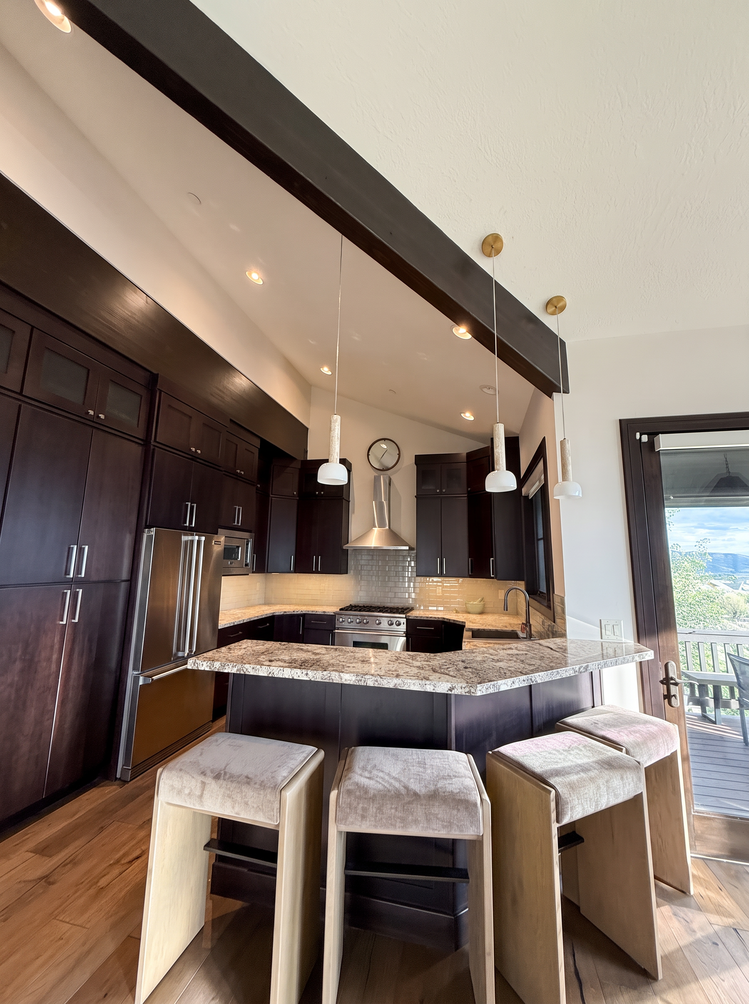
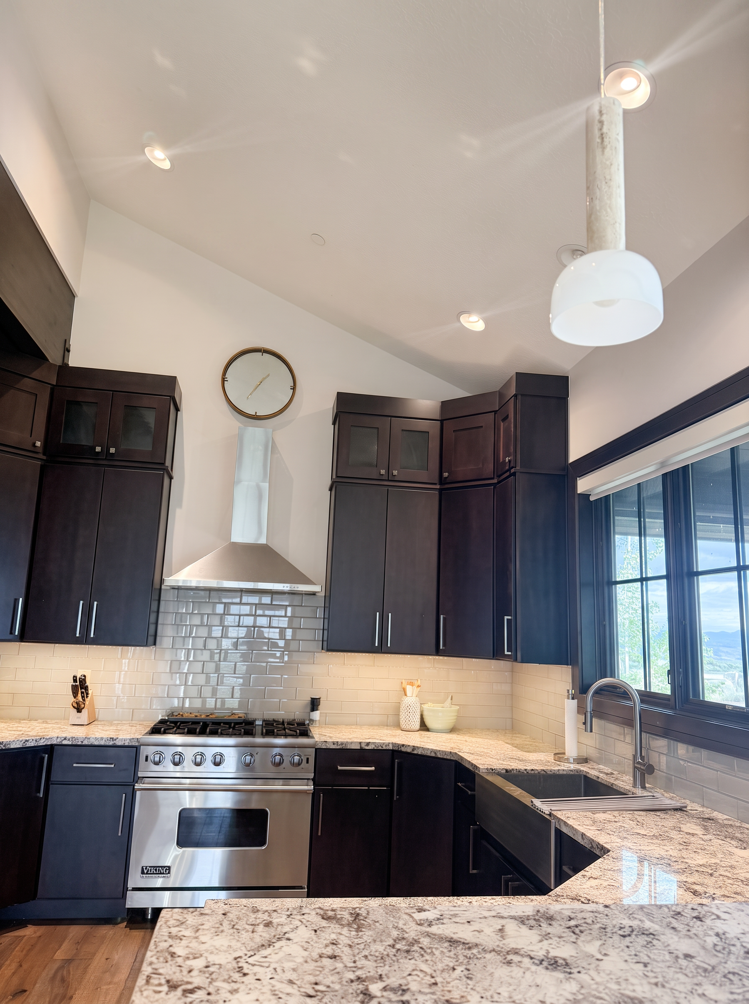
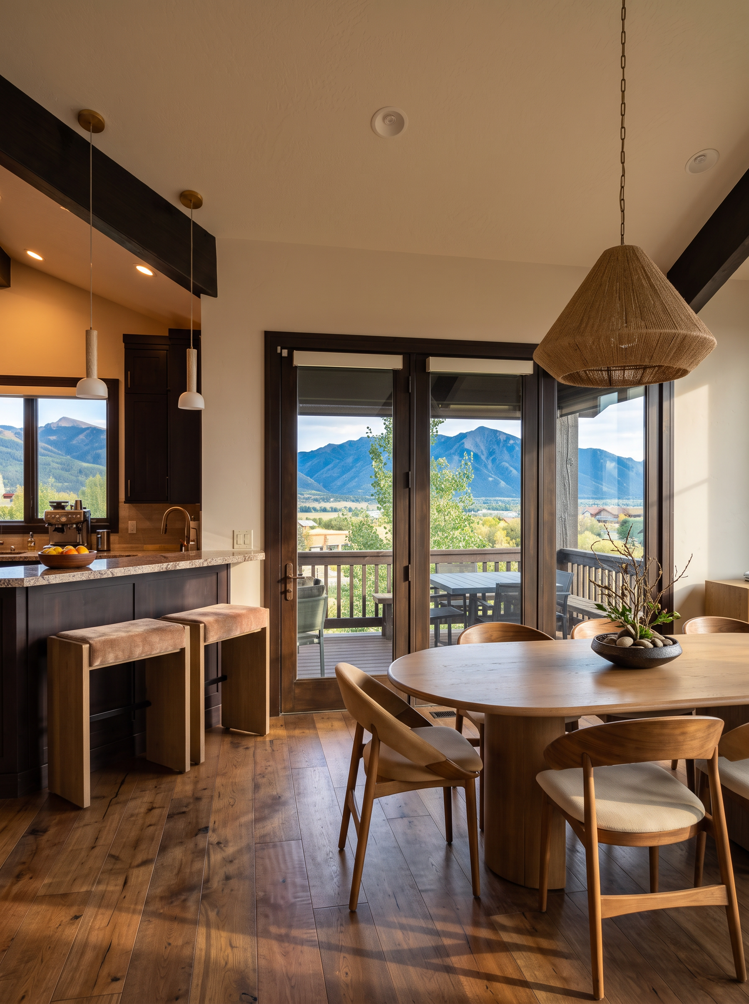
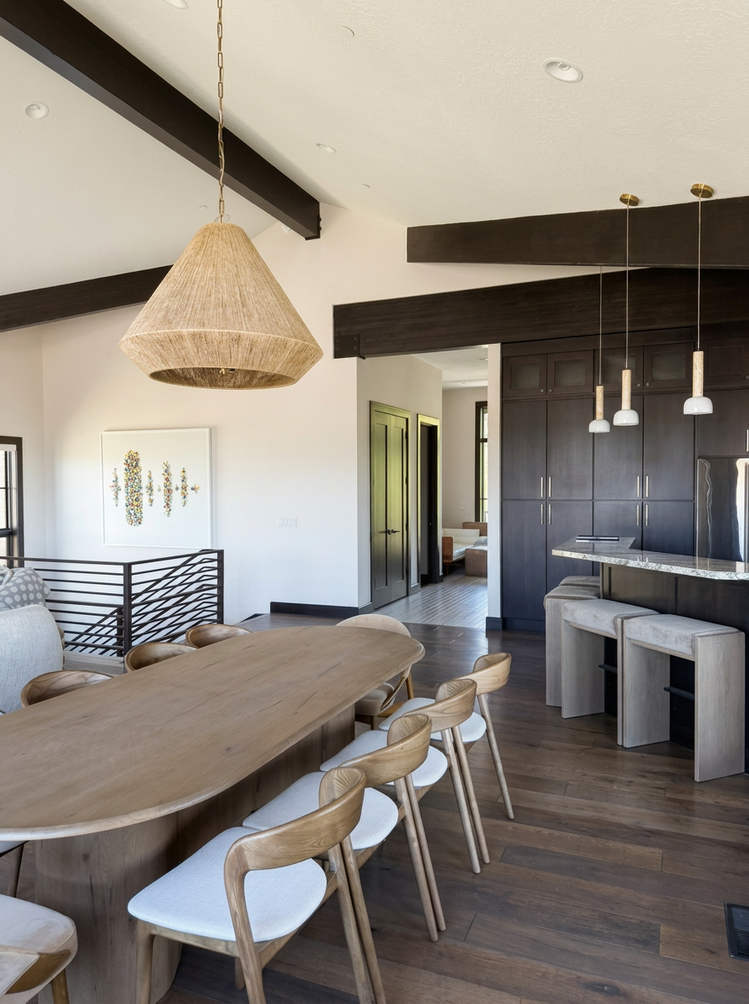
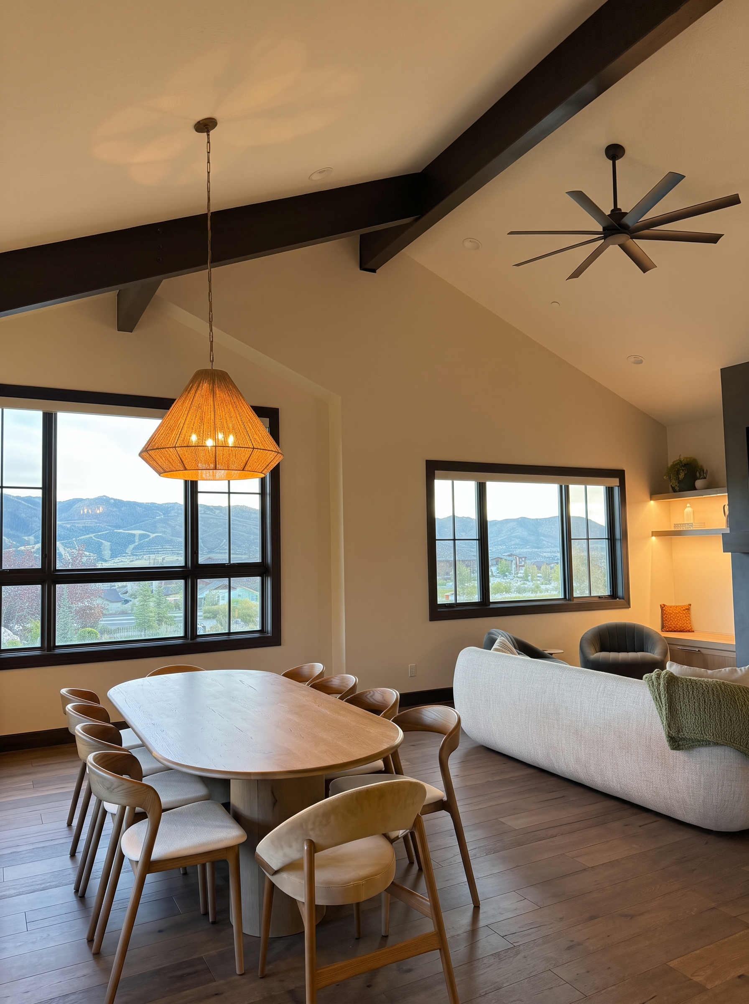
An oak table for eight sits beneath a woven pendant, with a professional kitchen just steps away: granite island, espresso cabinets, and stainless steel appliances open to the upper deck and its ski-run views.

Kitchen island with granite countertops, espresso cabinets, and bar stools
Professional Viking range and farmhouse sink under a mountain-view window
Kay Haus dining table and kitchen bar with doors opening to the mountain-view deck
Oval oak dining table under a woven jute pendant beside the granite breakfast bar
Dining table at sunset with black-framed windows framing the Deer Valley East ski runs

05Retreat

Primary Suite

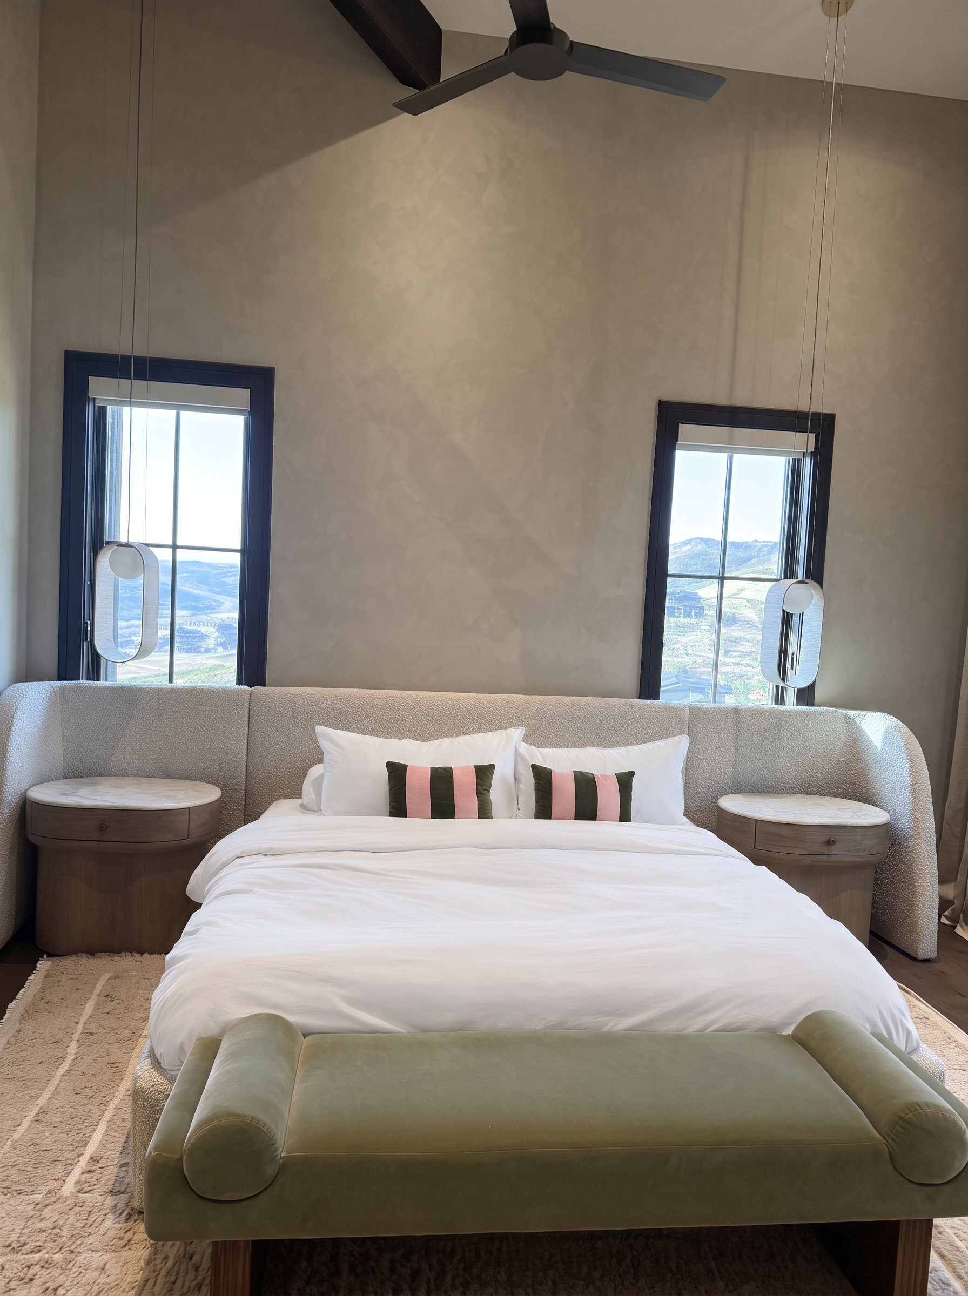
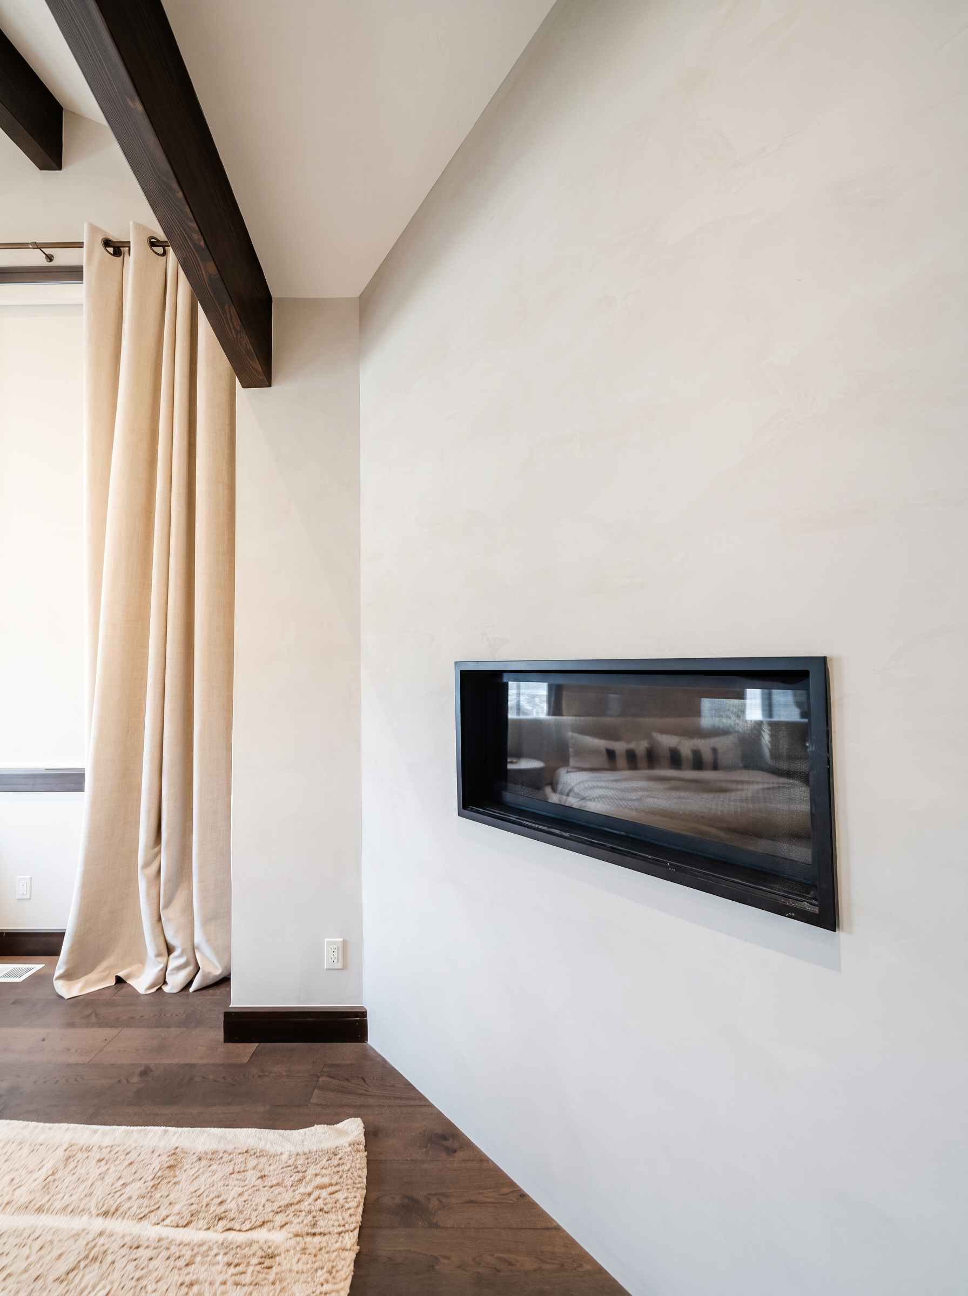
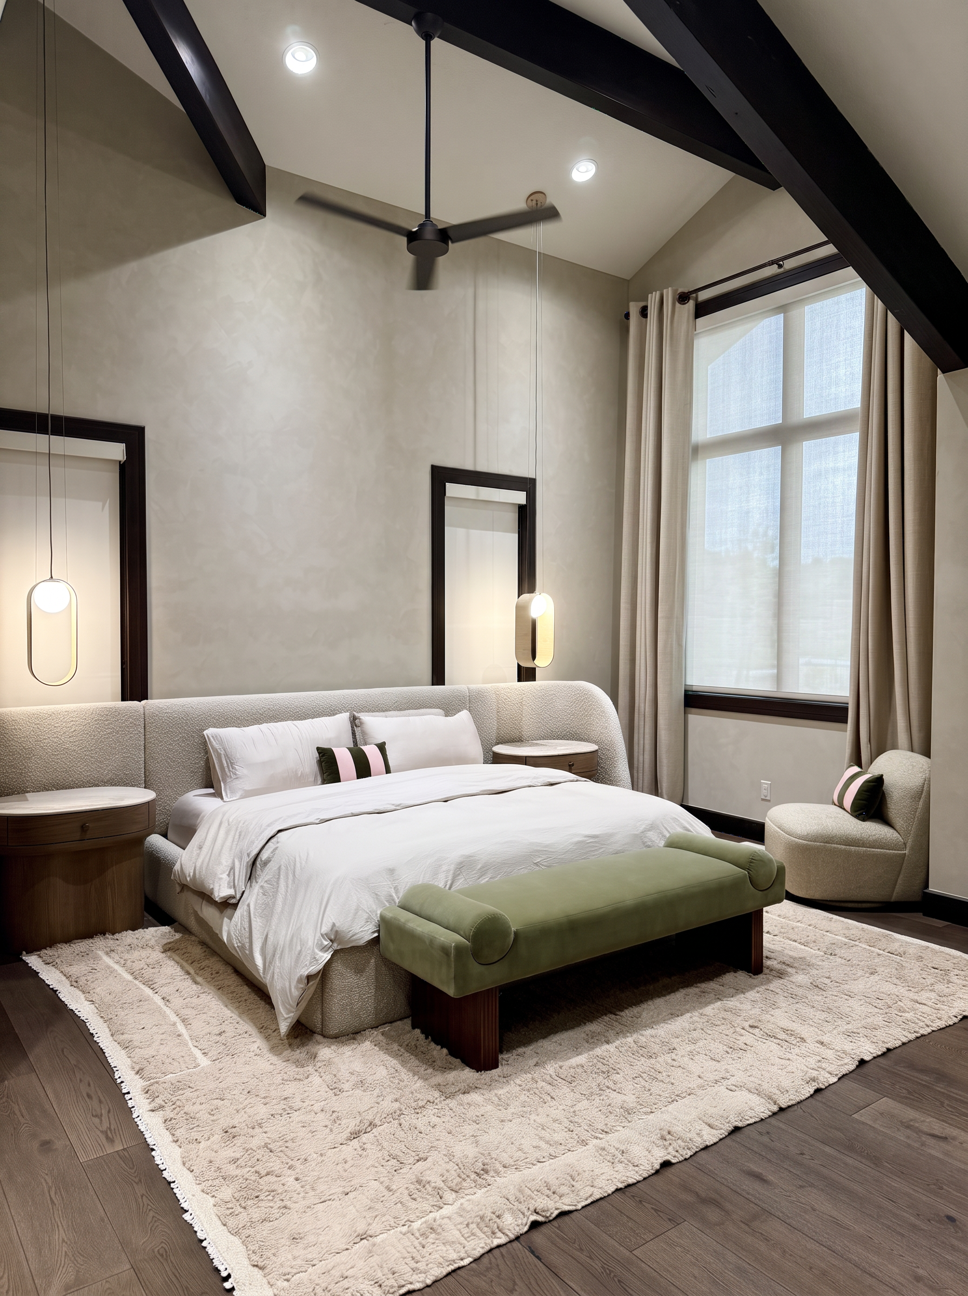
A private upstairs sanctuary set apart from the other bedrooms. The primary suite features a sculptural upholstered bed, a see-through fireplace, and mountain views through tall windows, with its own en suite bath and generous walk-in closet.

Primary suite with an upholstered bed, mountain-view windows, and a sculptural bench
See-through fireplace in the primary suite with exposed beams and linen curtains
Primary suite under vaulted beamed ceilings with boucle bed, pendant lights, and a velvet bench

06En suite

Primary Bath

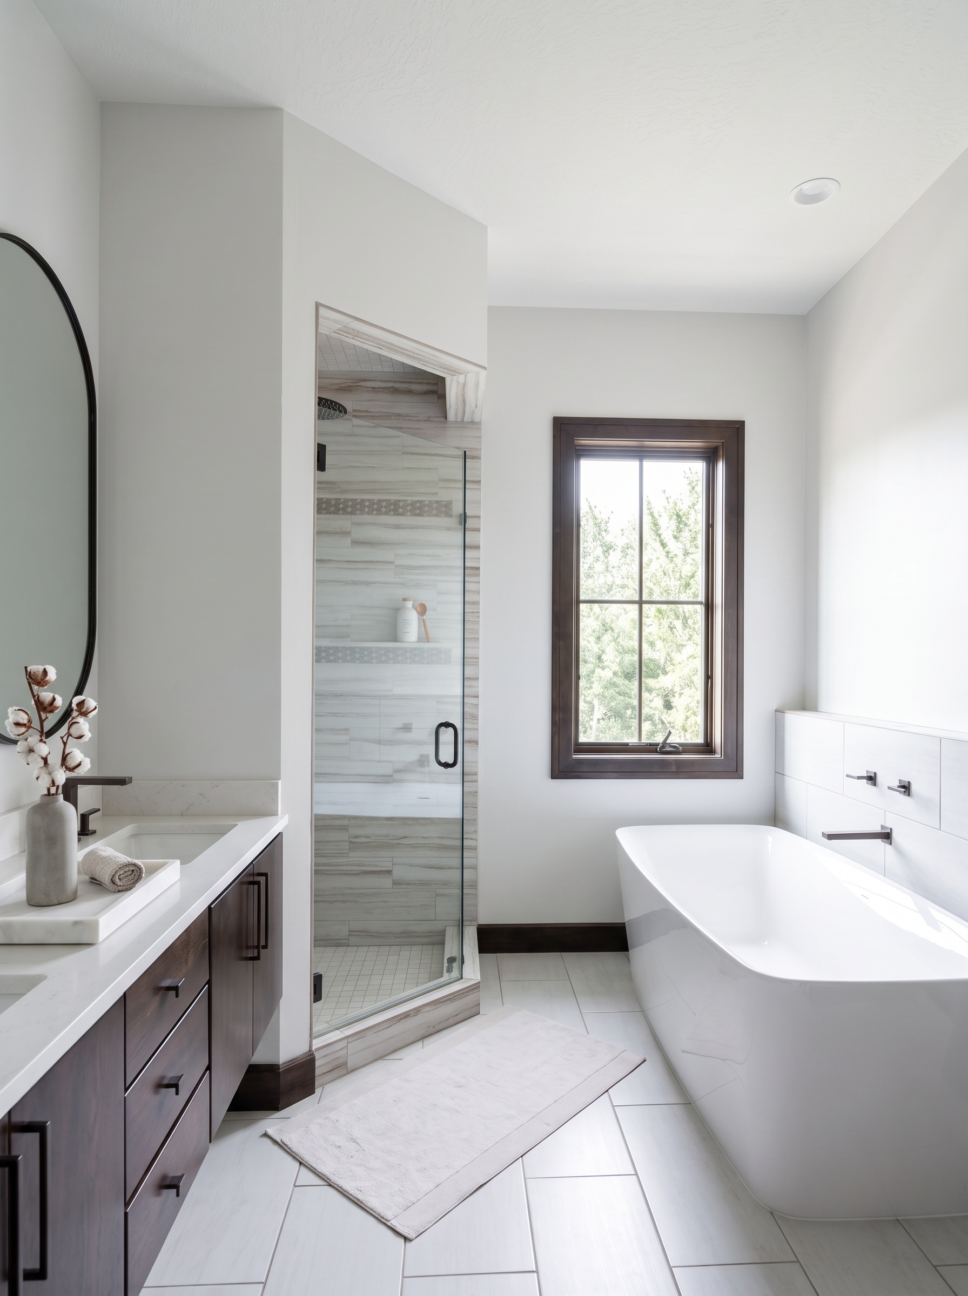
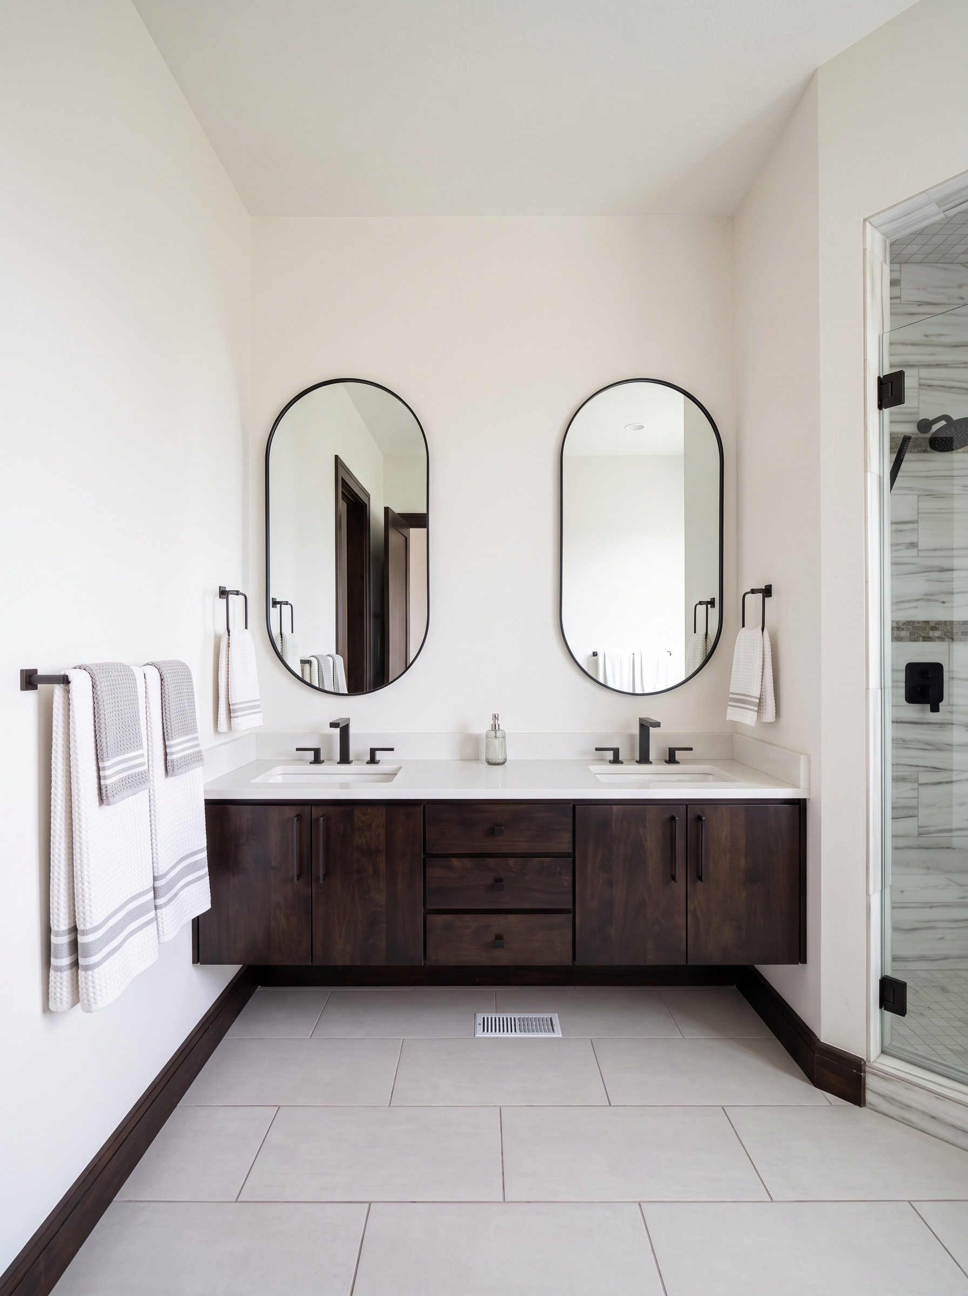
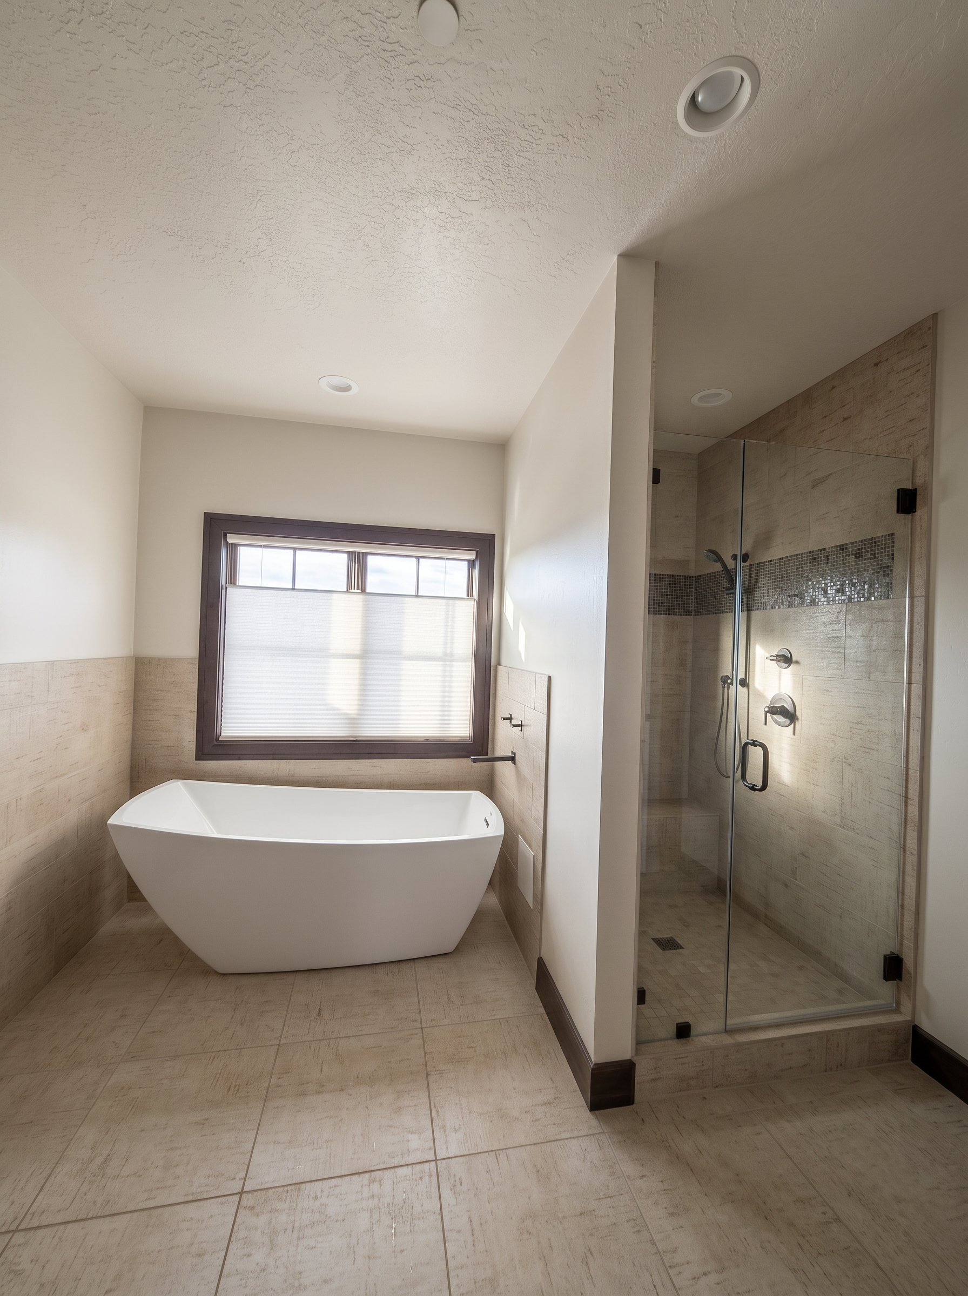
The en suite primary bath pairs a deep freestanding soaking tub beneath a tall window with a glass walk-in shower wrapped in marble-look tile. A double vanity with arched mirrors and espresso cabinetry completes the spa-like retreat.

Primary bathroom with freestanding tub, glass shower, and double vanity in warm natural light
Double vanity with arched mirrors, espresso cabinets, and marble-look tile shower

07Lounge

Lower Living Room

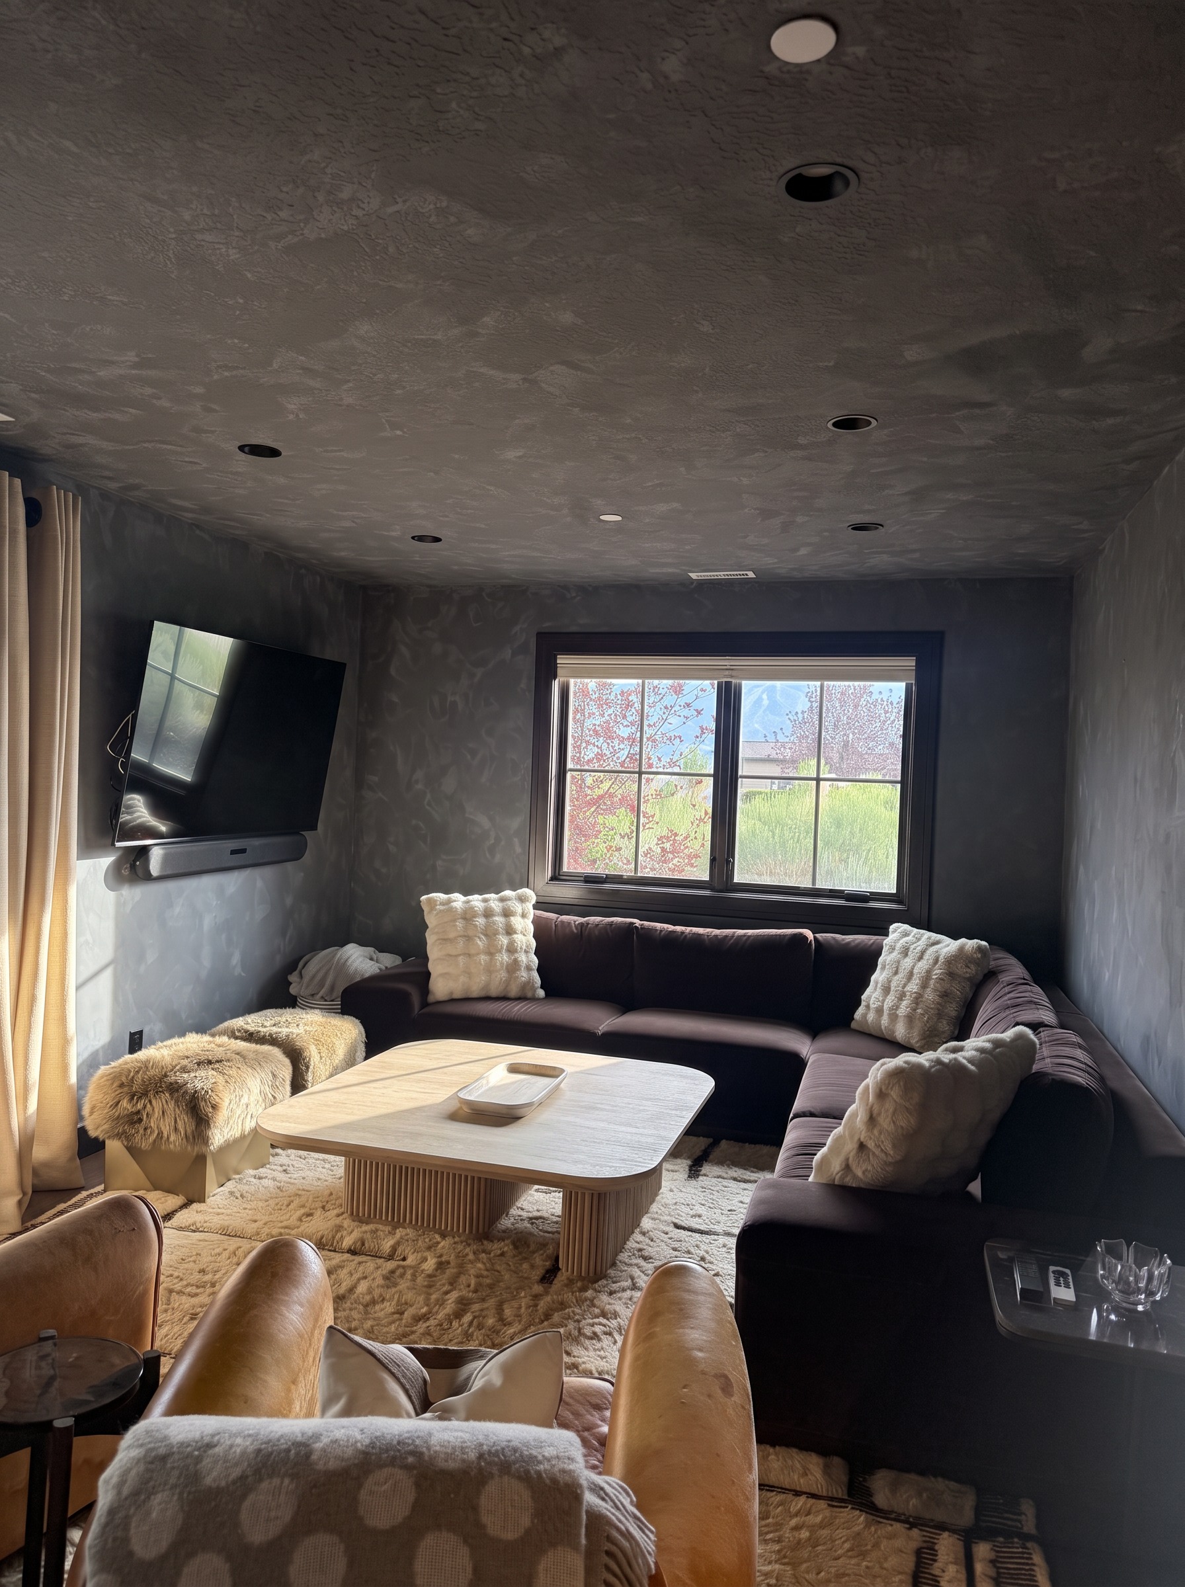
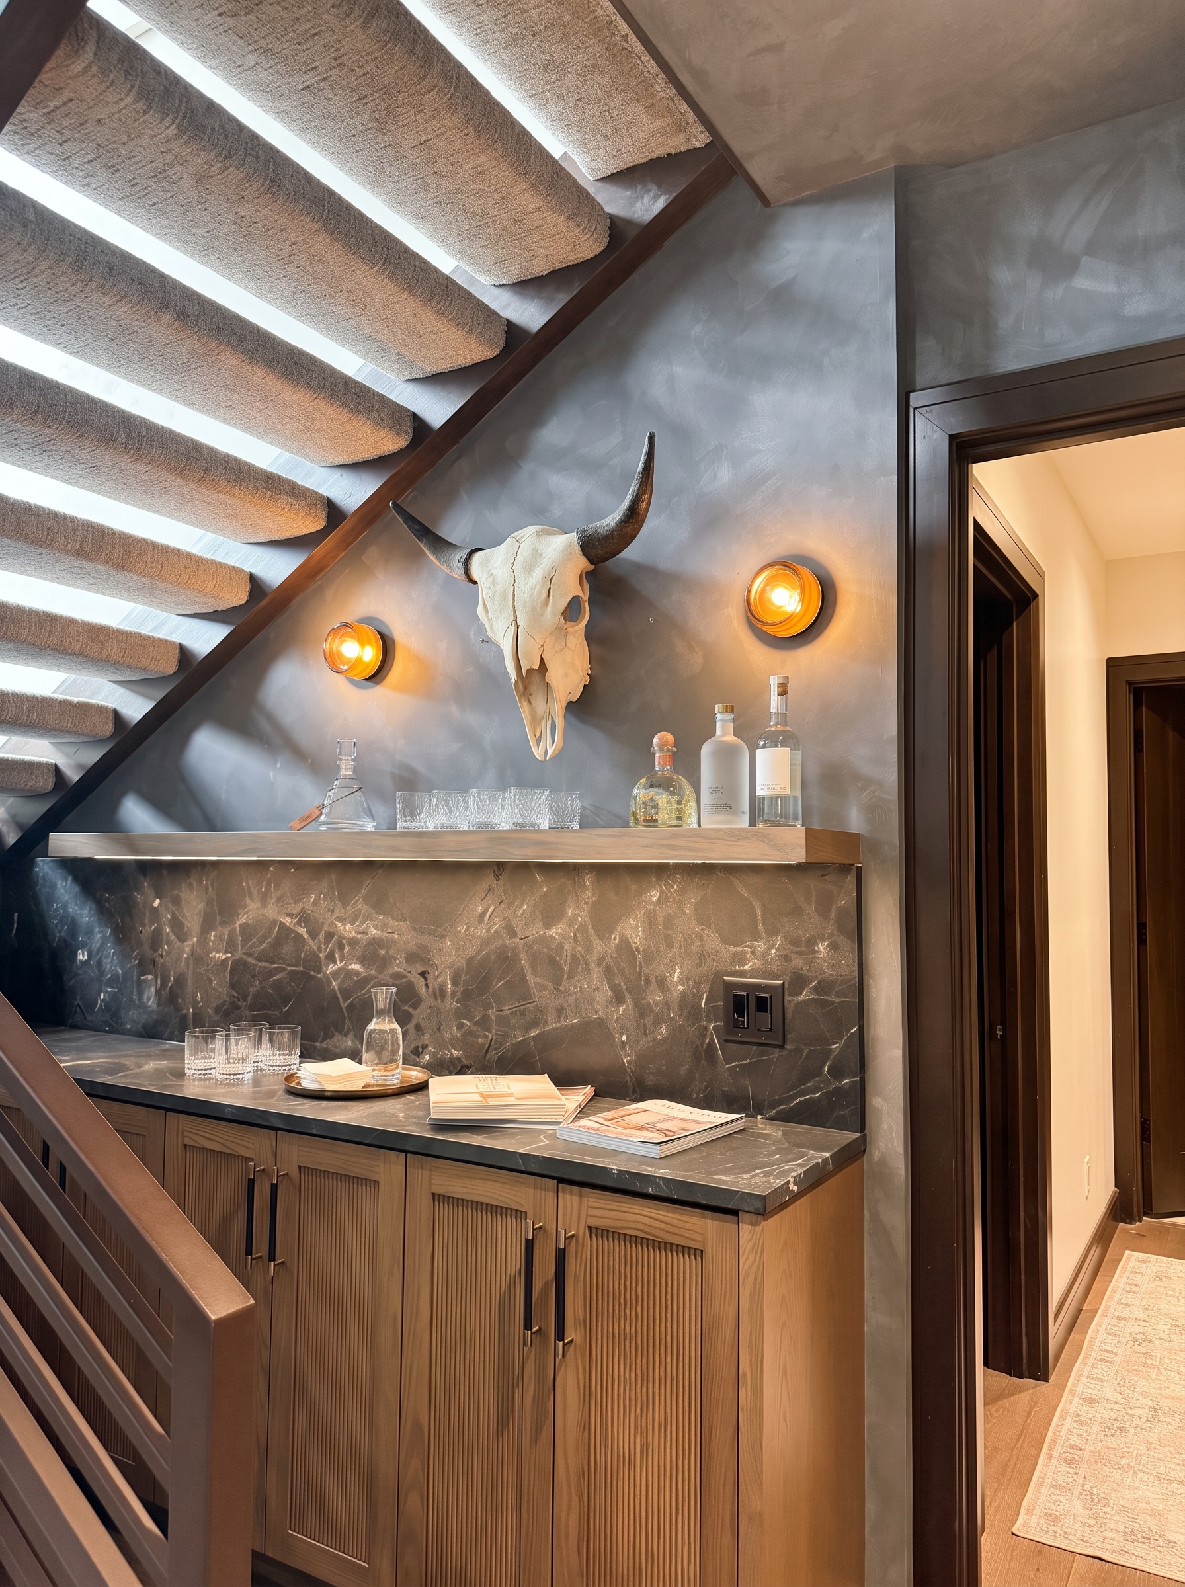
A second, more intimate living space on the lower level: a deep sectional, dark plaster walls, and a moody bar tucked beneath the staircase with a beverage fridge. The bar opens onto a lower sitting area with a fire pit and a hot tub coming soon — ideal for movie nights or après-ski drinks away from the main floor.

Lower level living room with a deep sectional, dark plaster walls, and a mountain-view window
Moody lower level bar under the staircase with oak cabinetry, a beverage fridge, and dark marble
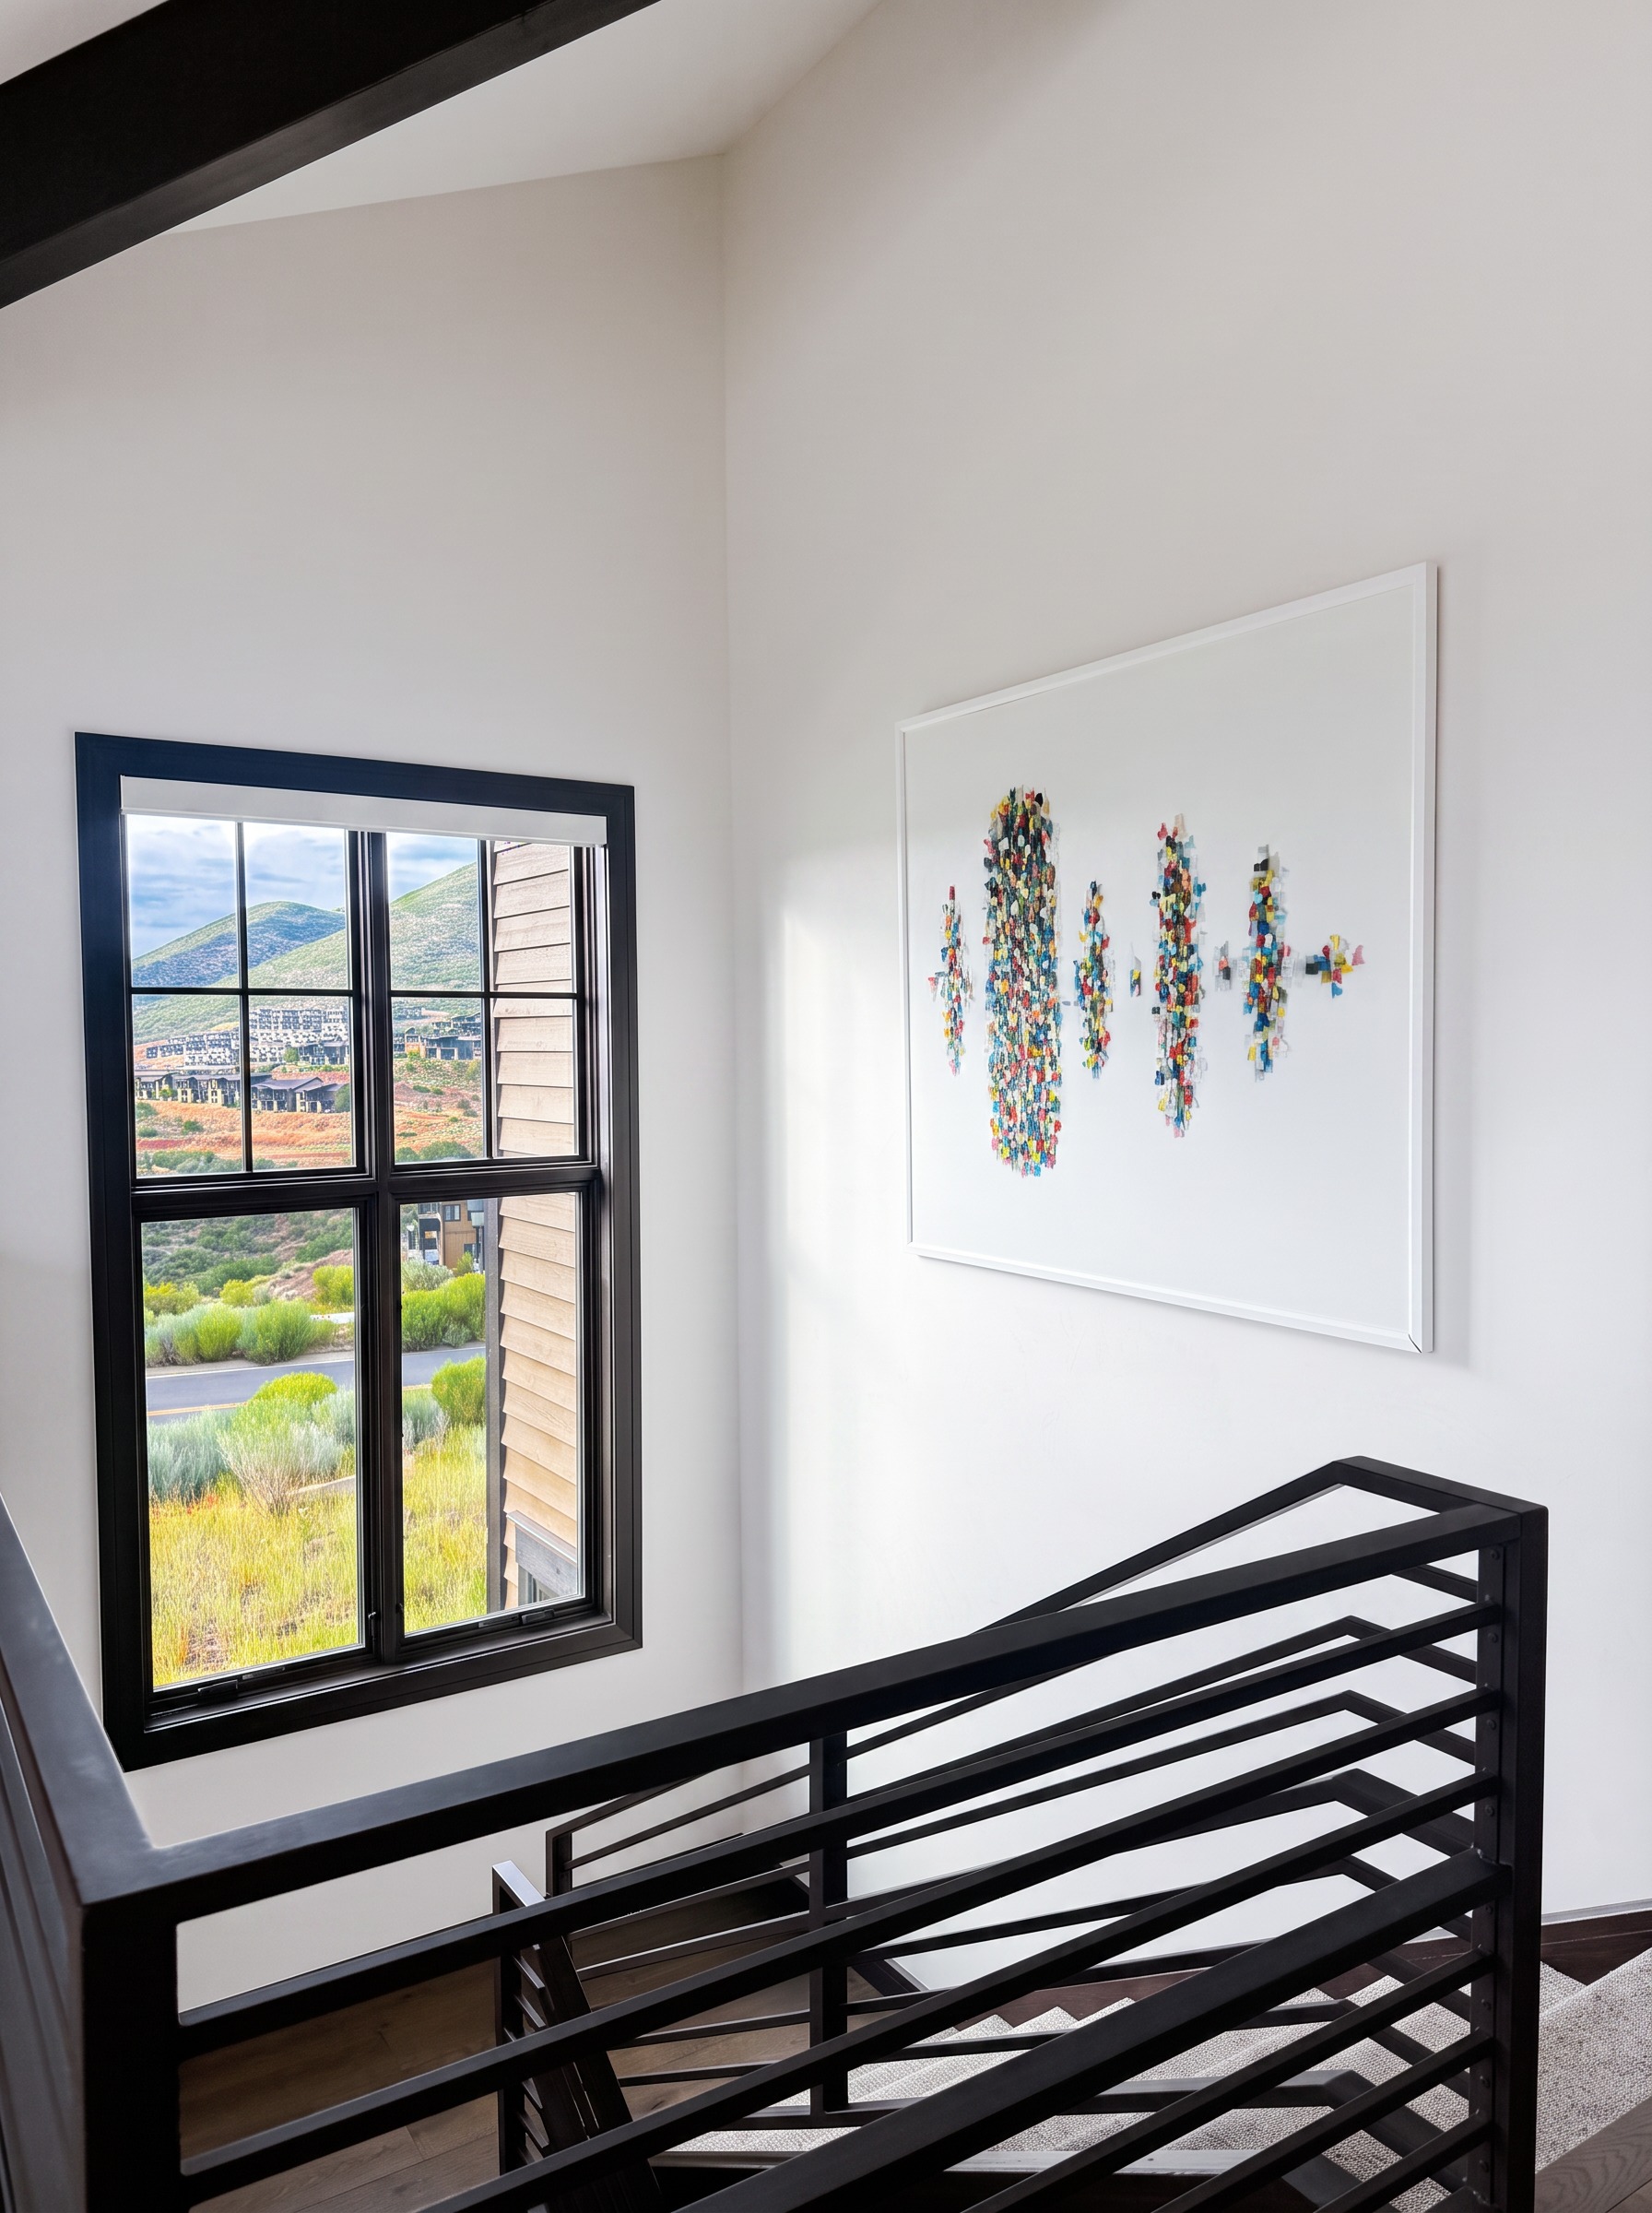
Black staircase and large colorful artwork with a mountain view window

08Outdoors

Lower Sitting Area

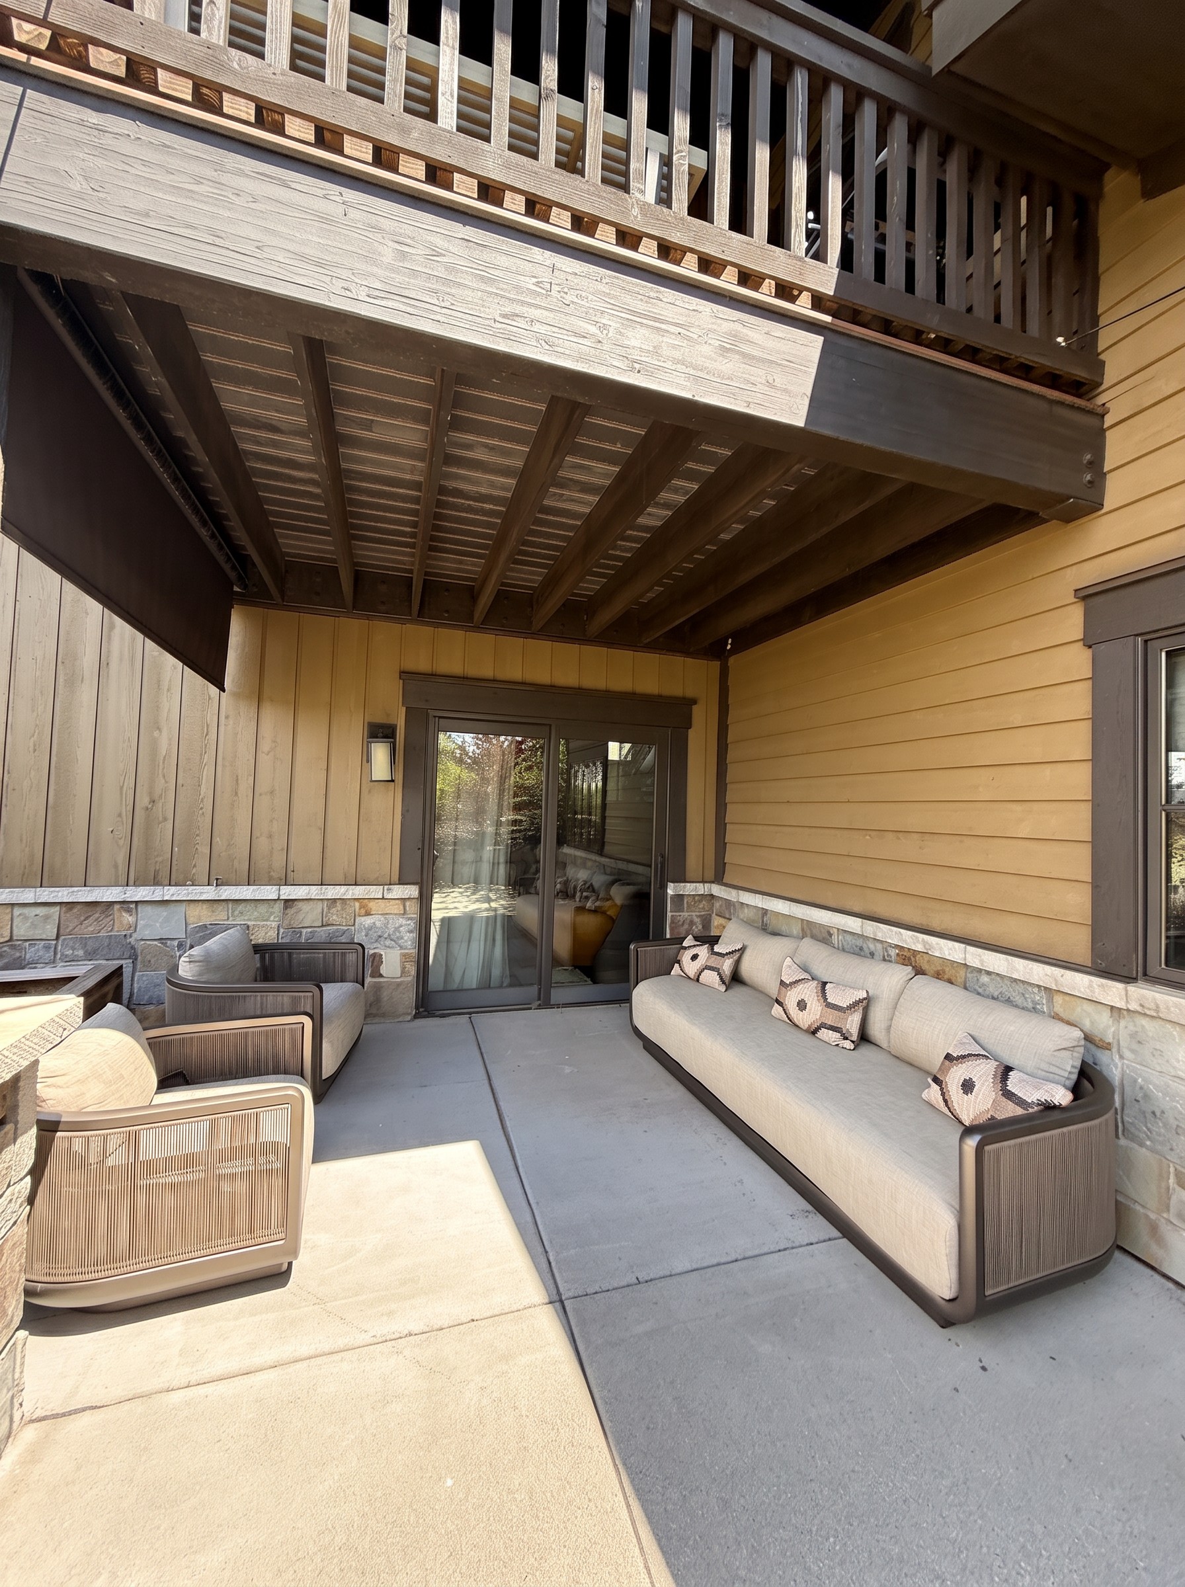
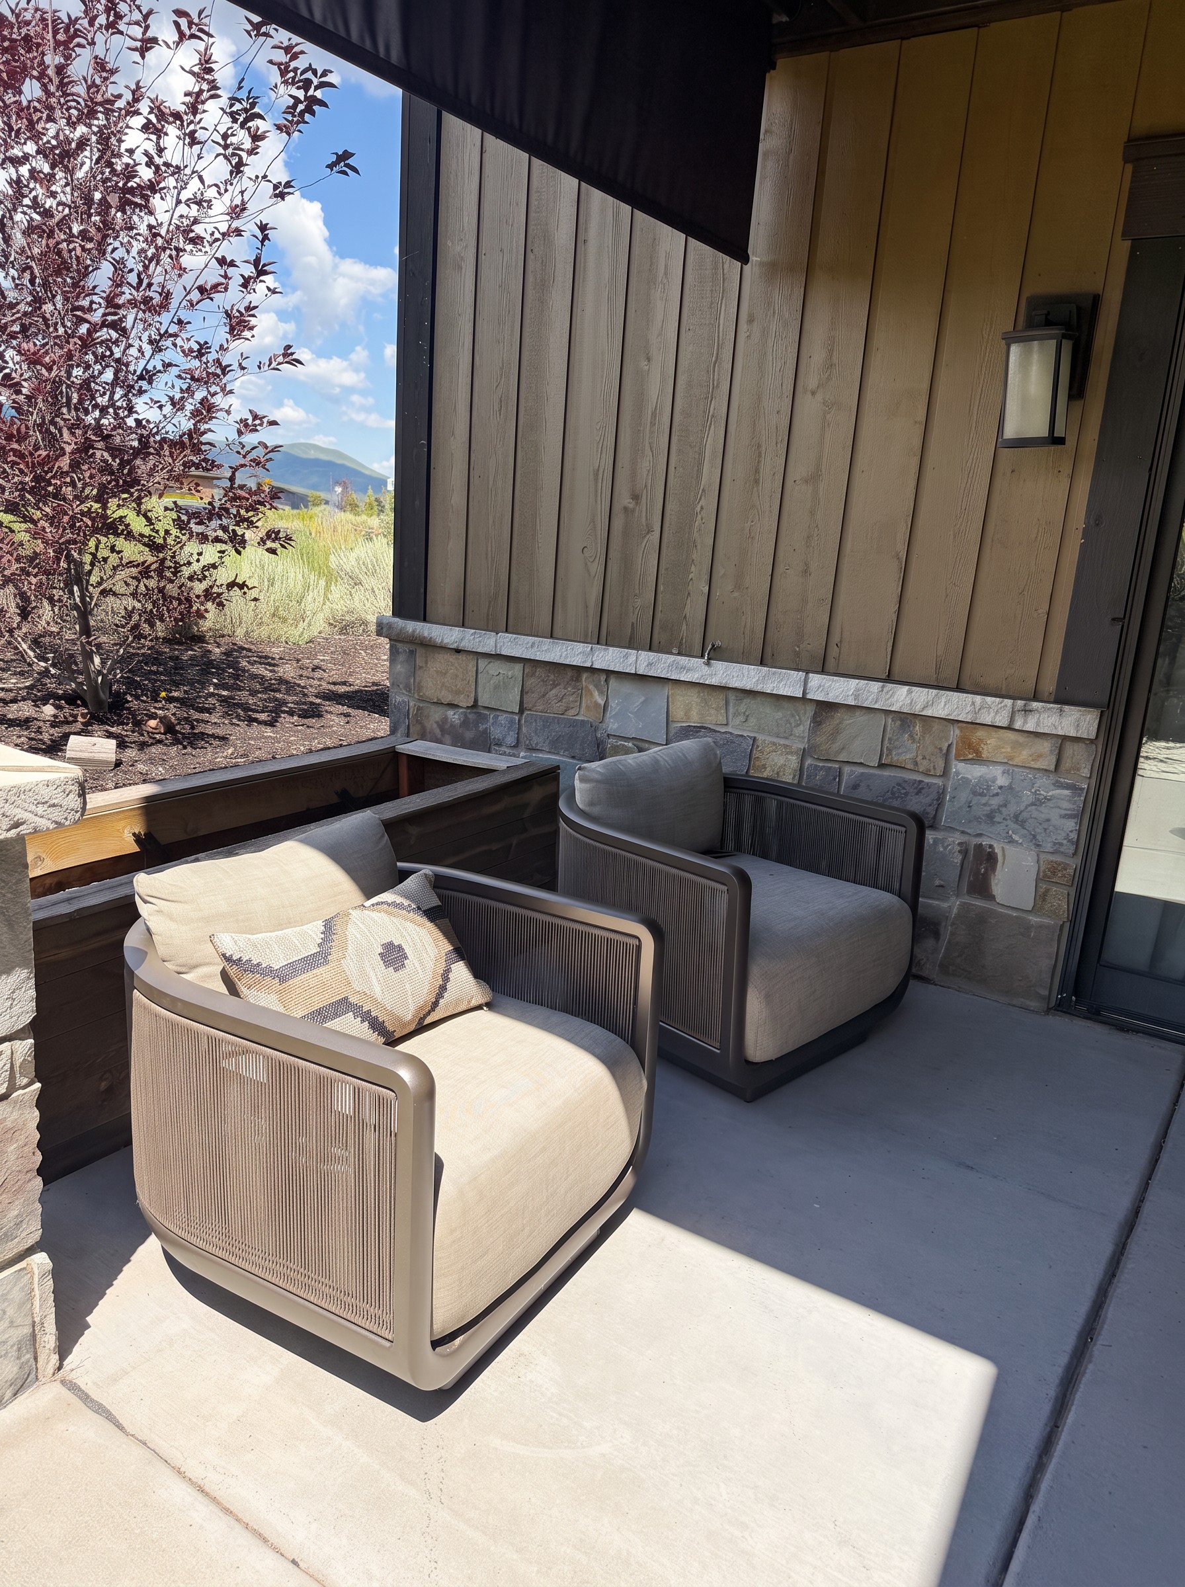
Off the lower level, a covered patio tucked under the upper deck: a long built-in-style sofa, deep swivel lounge chairs, and stone and timber all around. It opens to the meadow and mountain view, with a fire pit alongside and a hot tub coming soon.
Covered lower patio with a long outdoor sofa, lounge chairs, and stone and timber walls
Two woven outdoor swivel chairs on the lower patio with a meadow and mountain view

09Rest

Lower King Bedroom

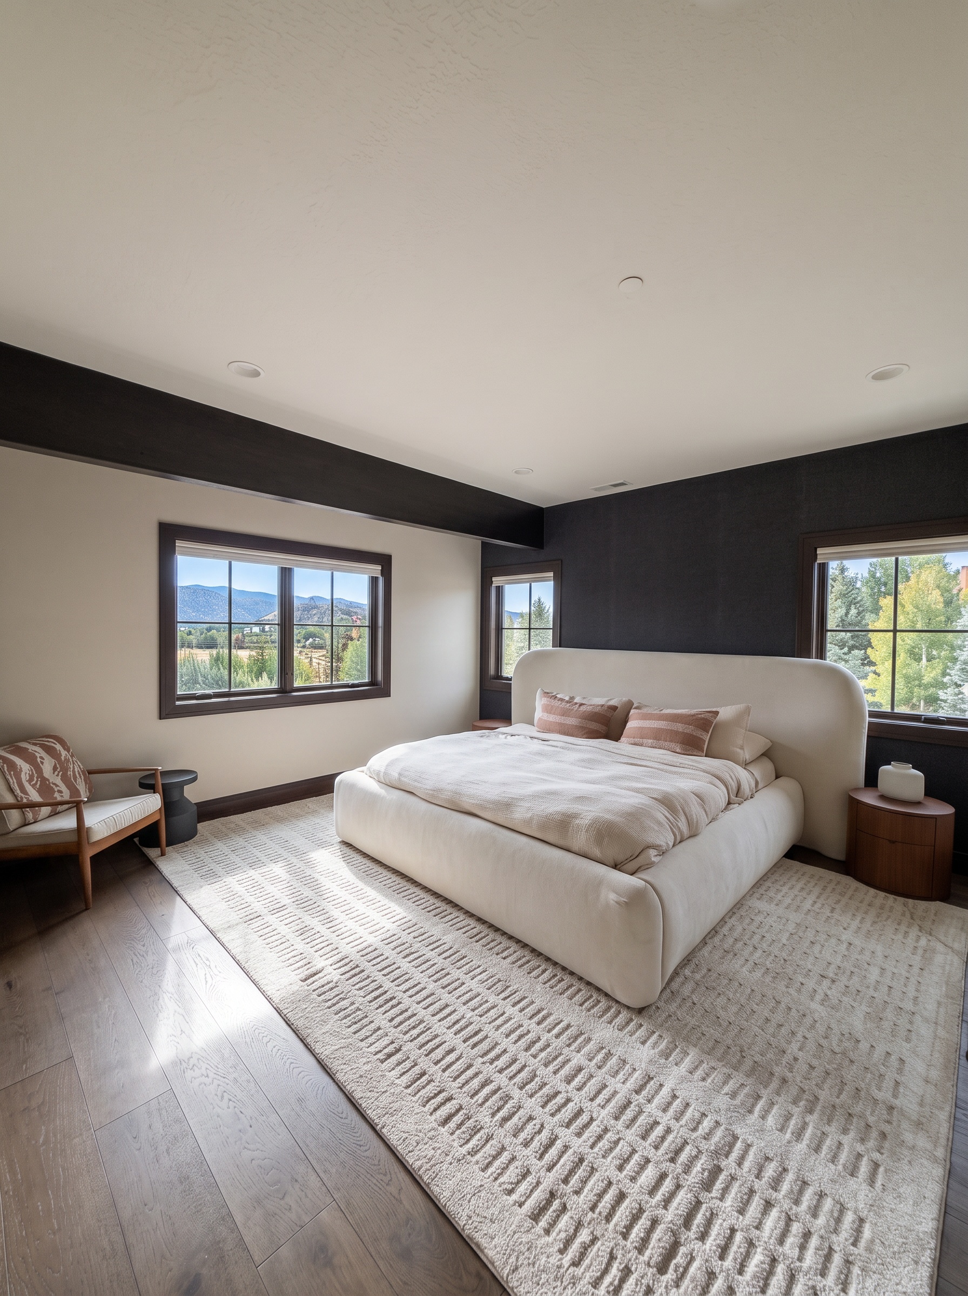
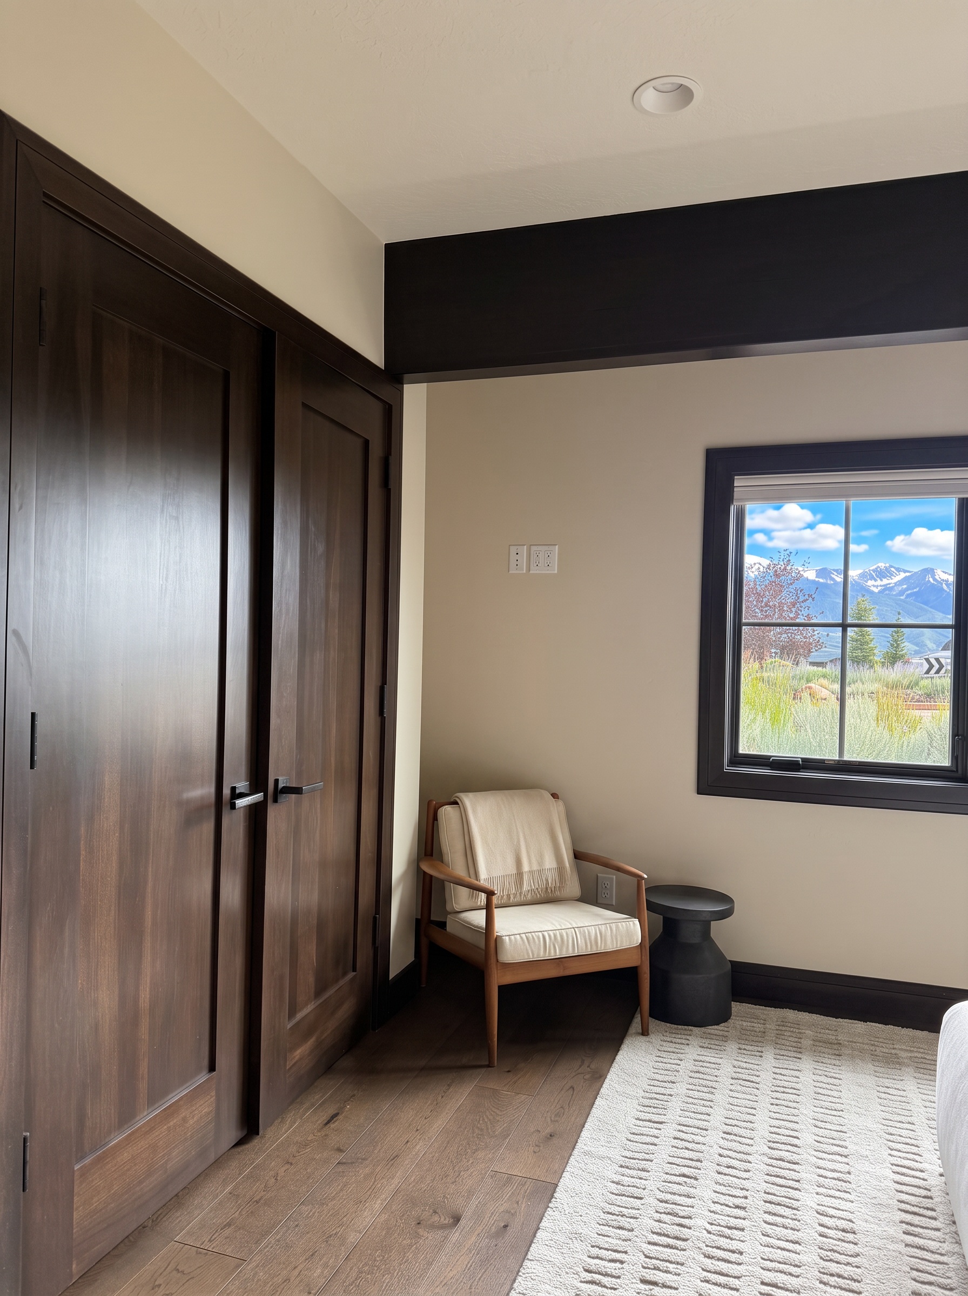
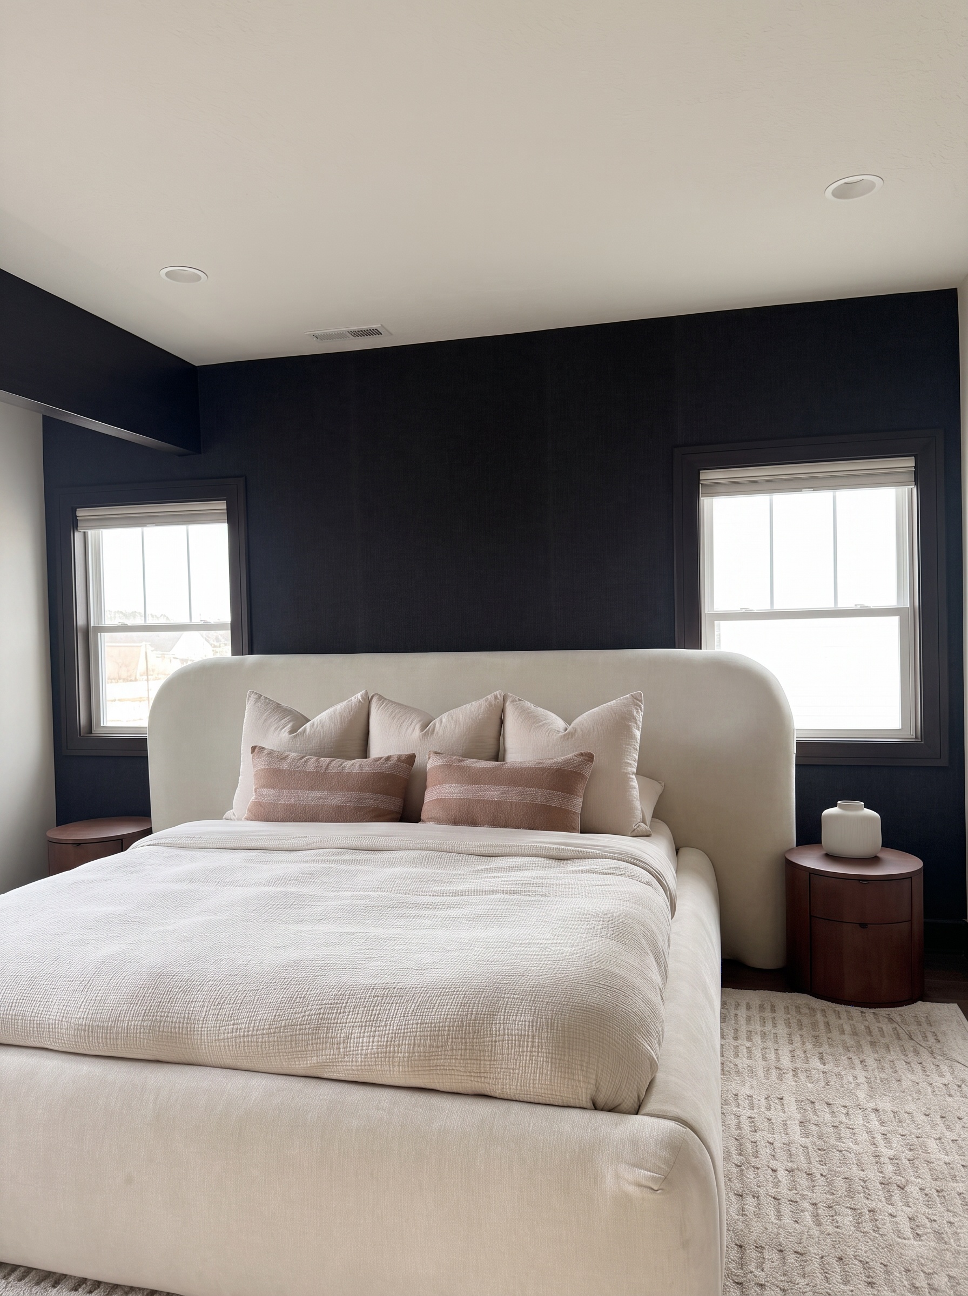
The first lower bedroom centers on a king-size platform bed with a sculptural upholstered headboard, dark accent walls, and a reading chair beneath a window that frames the Wasatch foothills. It has its own en suite bath just across the hall.

Lower king bedroom with a king-size platform bed, dark accent walls, and a mountain-view window
Reading corner with a wood chair and a window overlooking the mountains and meadow
Detail of the king bed's upholstered headboard and layered neutral linens

10Wash

Lower Bath

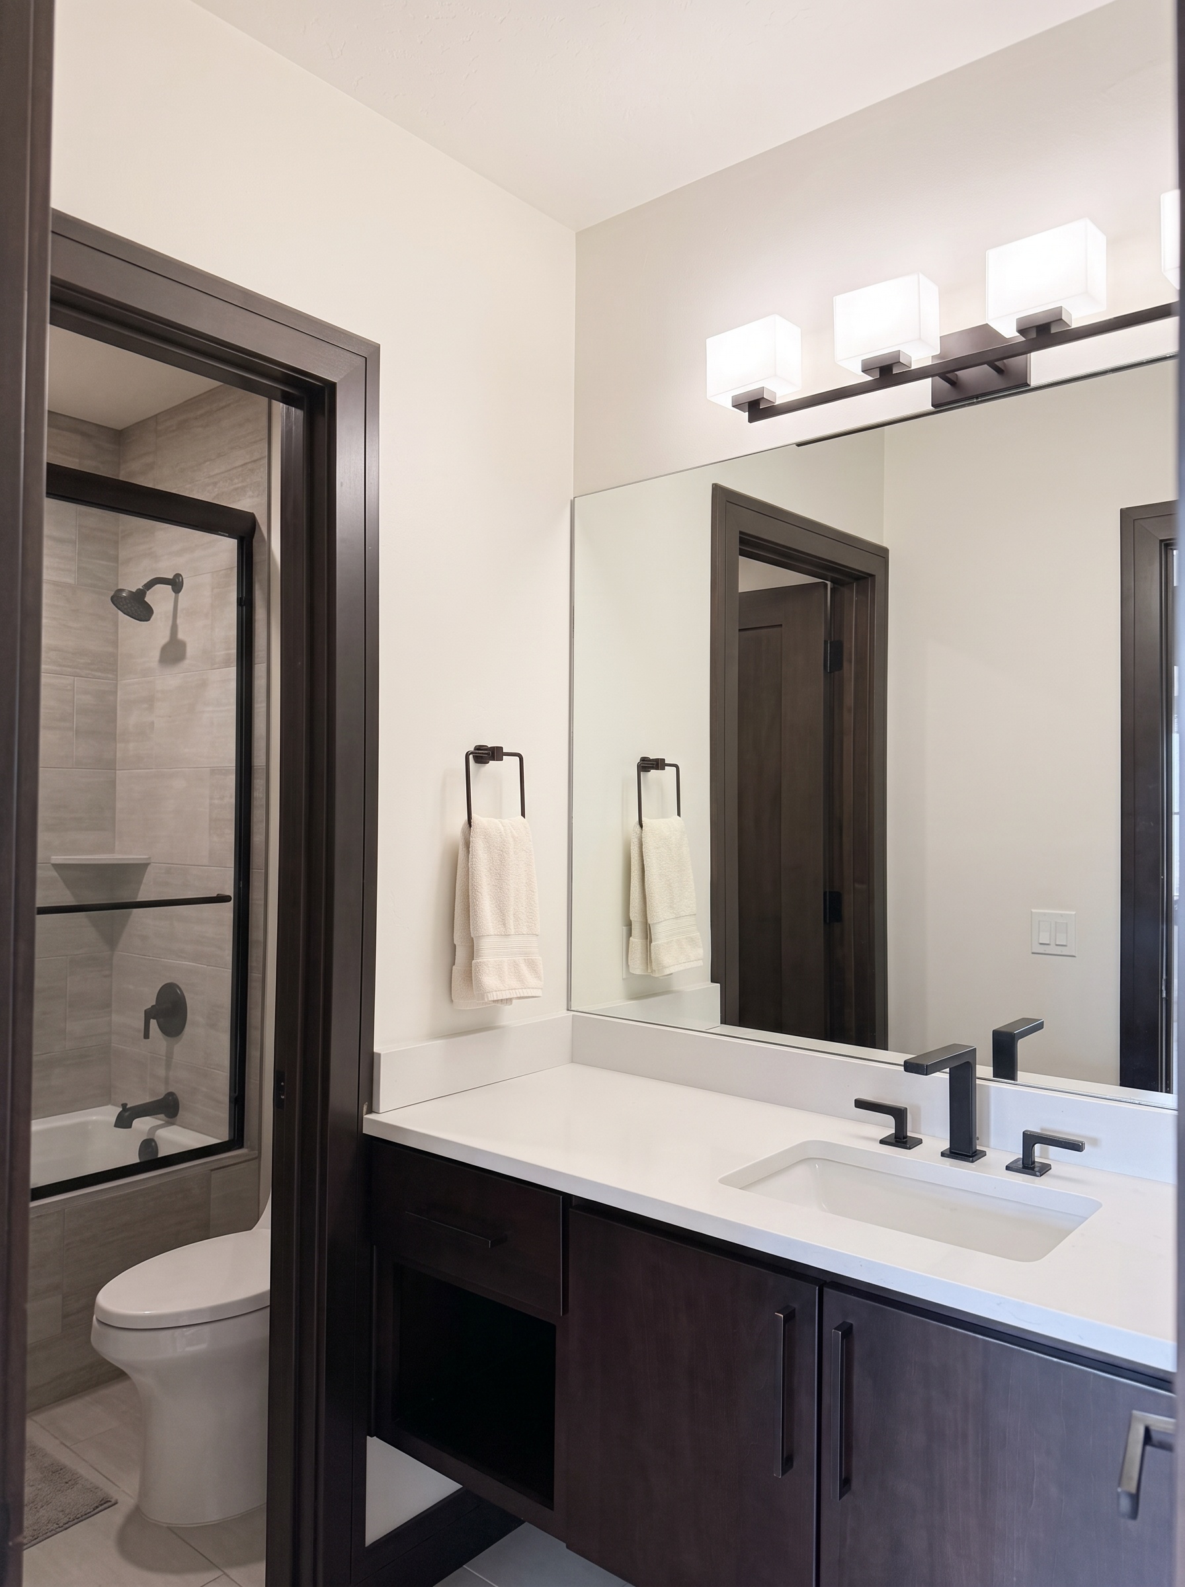
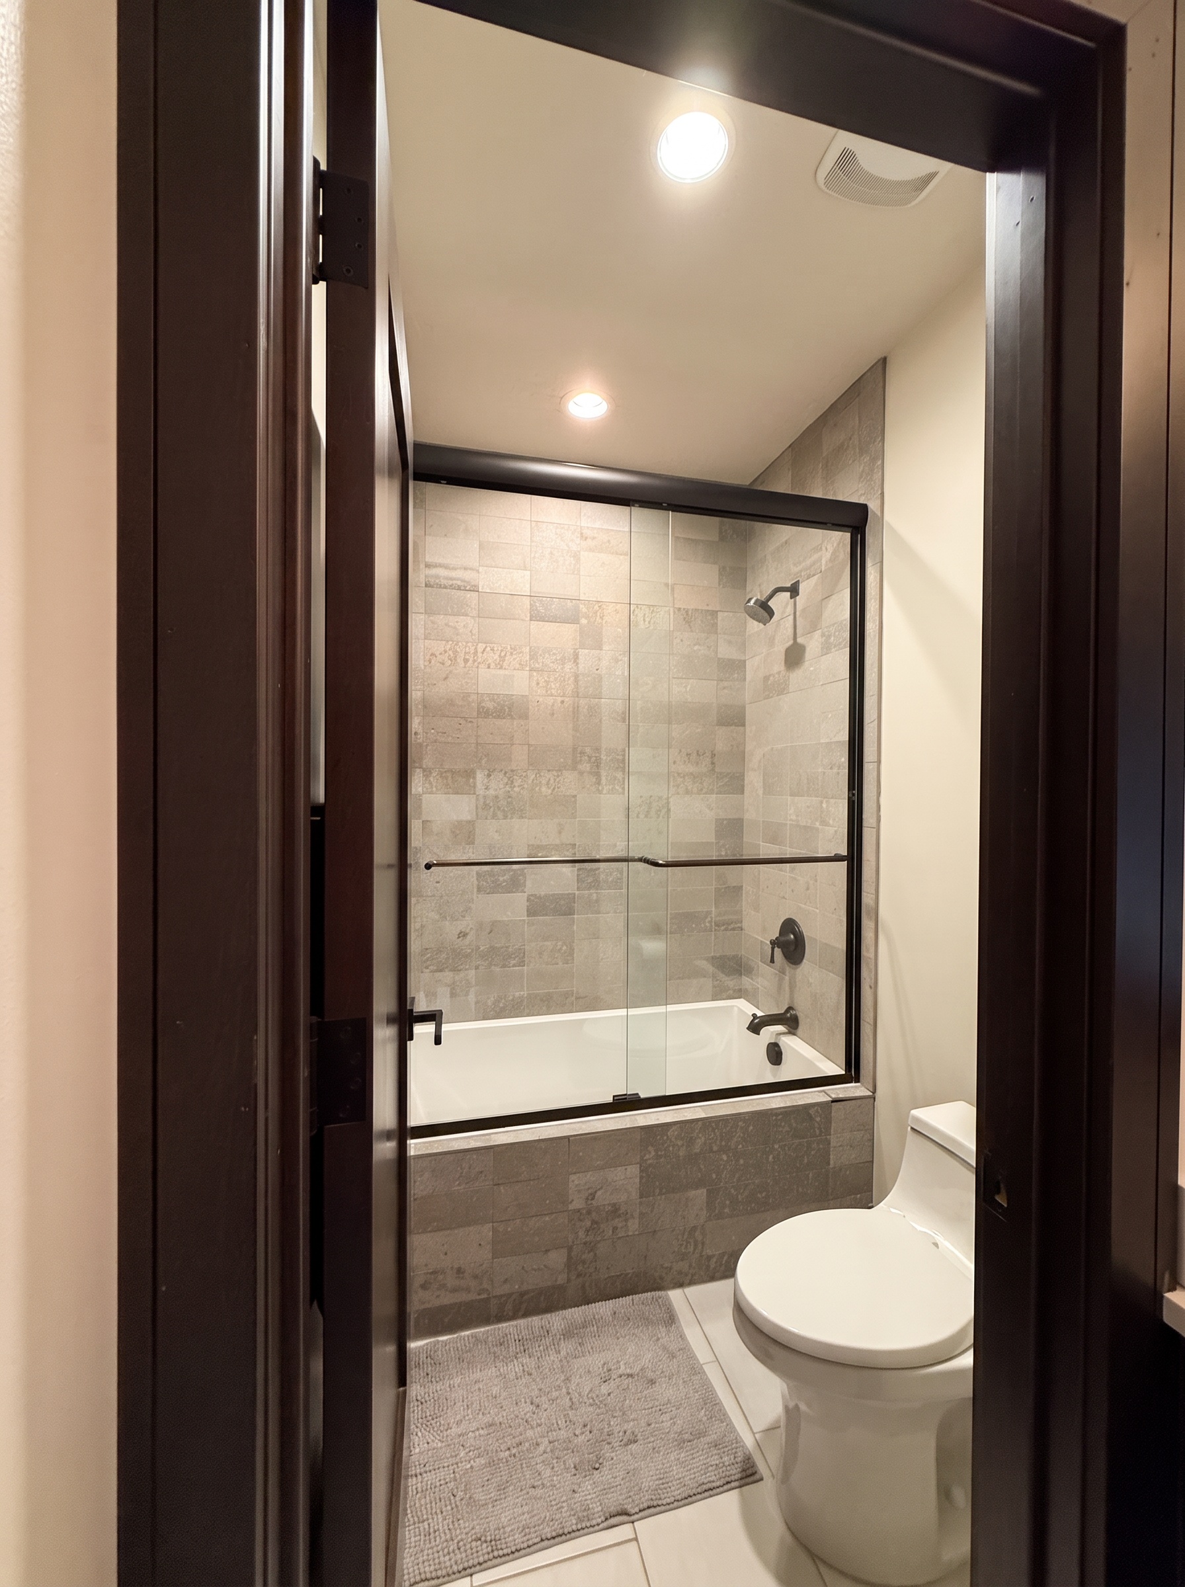
The en suite bath for the lower king bedroom pairs espresso cabinets and a light quartz counter with a glass shower over a deep tub and matte black fixtures.

Lower en suite bath with espresso cabinets, light quartz vanity, and matte black fixtures
Glass shower over a deep tub with neutral stone tile and matte black hardware

11Sleep four

Bunk Room

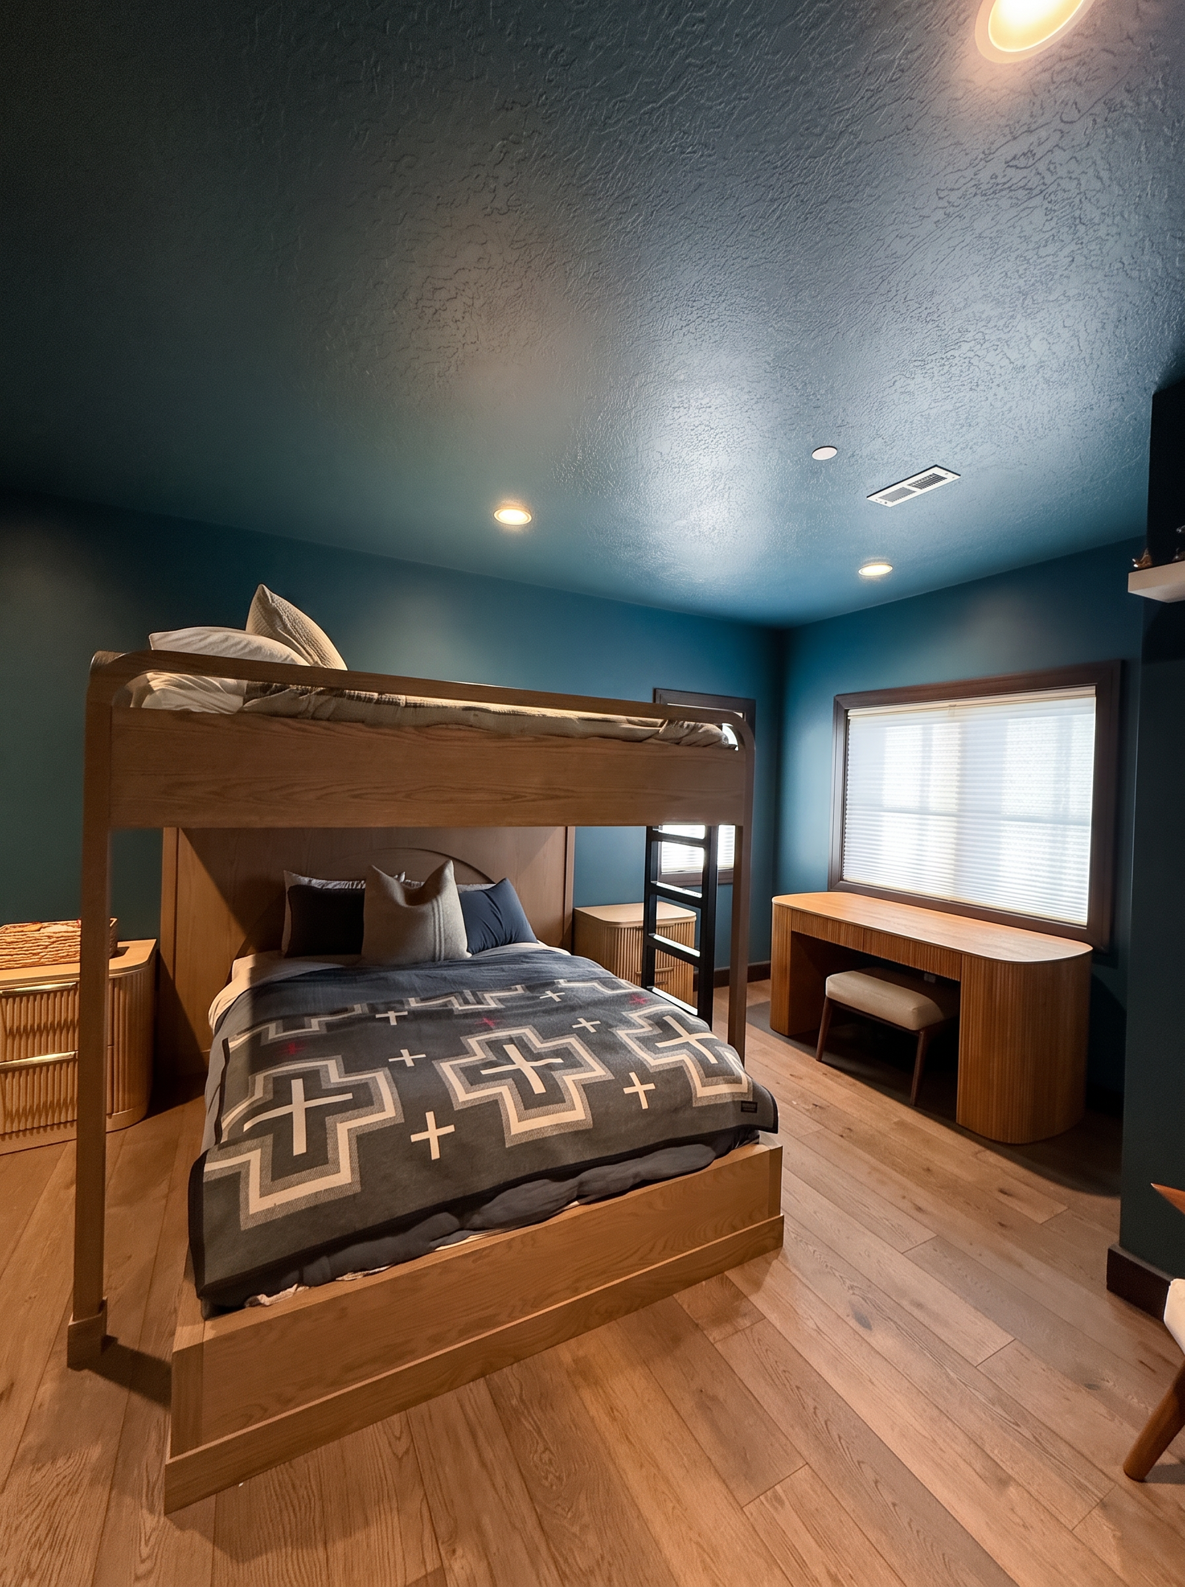
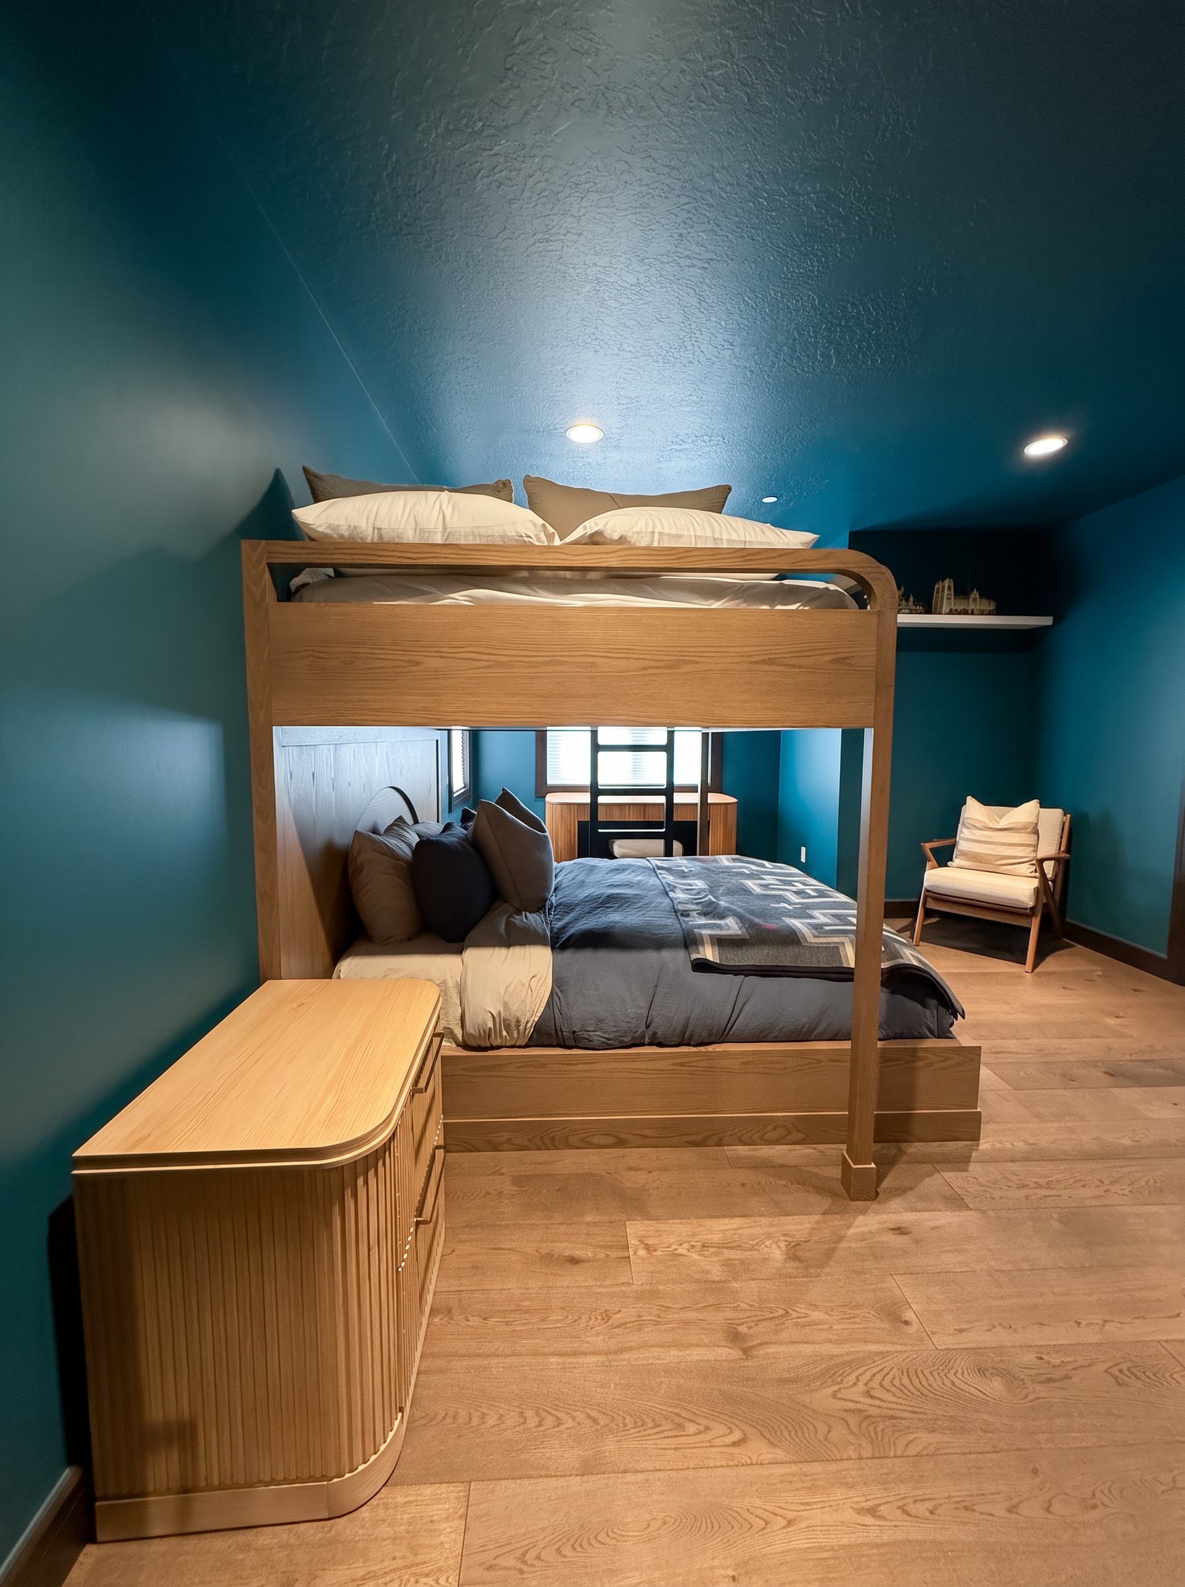
A moody deep-teal bunk room on the lower level with two queen beds — a custom oak bunk over a queen platform bed — plus a built-in desk, a lounge chair, and vintage Park City ski signs. It sleeps four comfortably with its own oversized en suite bath.

Bunk room with a custom oak bunk over a queen bed, deep teal walls, and a built-in desk
Second view of the oak queen-over-queen bunk bed with oak dresser and lounge chair

12Room for four

Bunk Room Bath

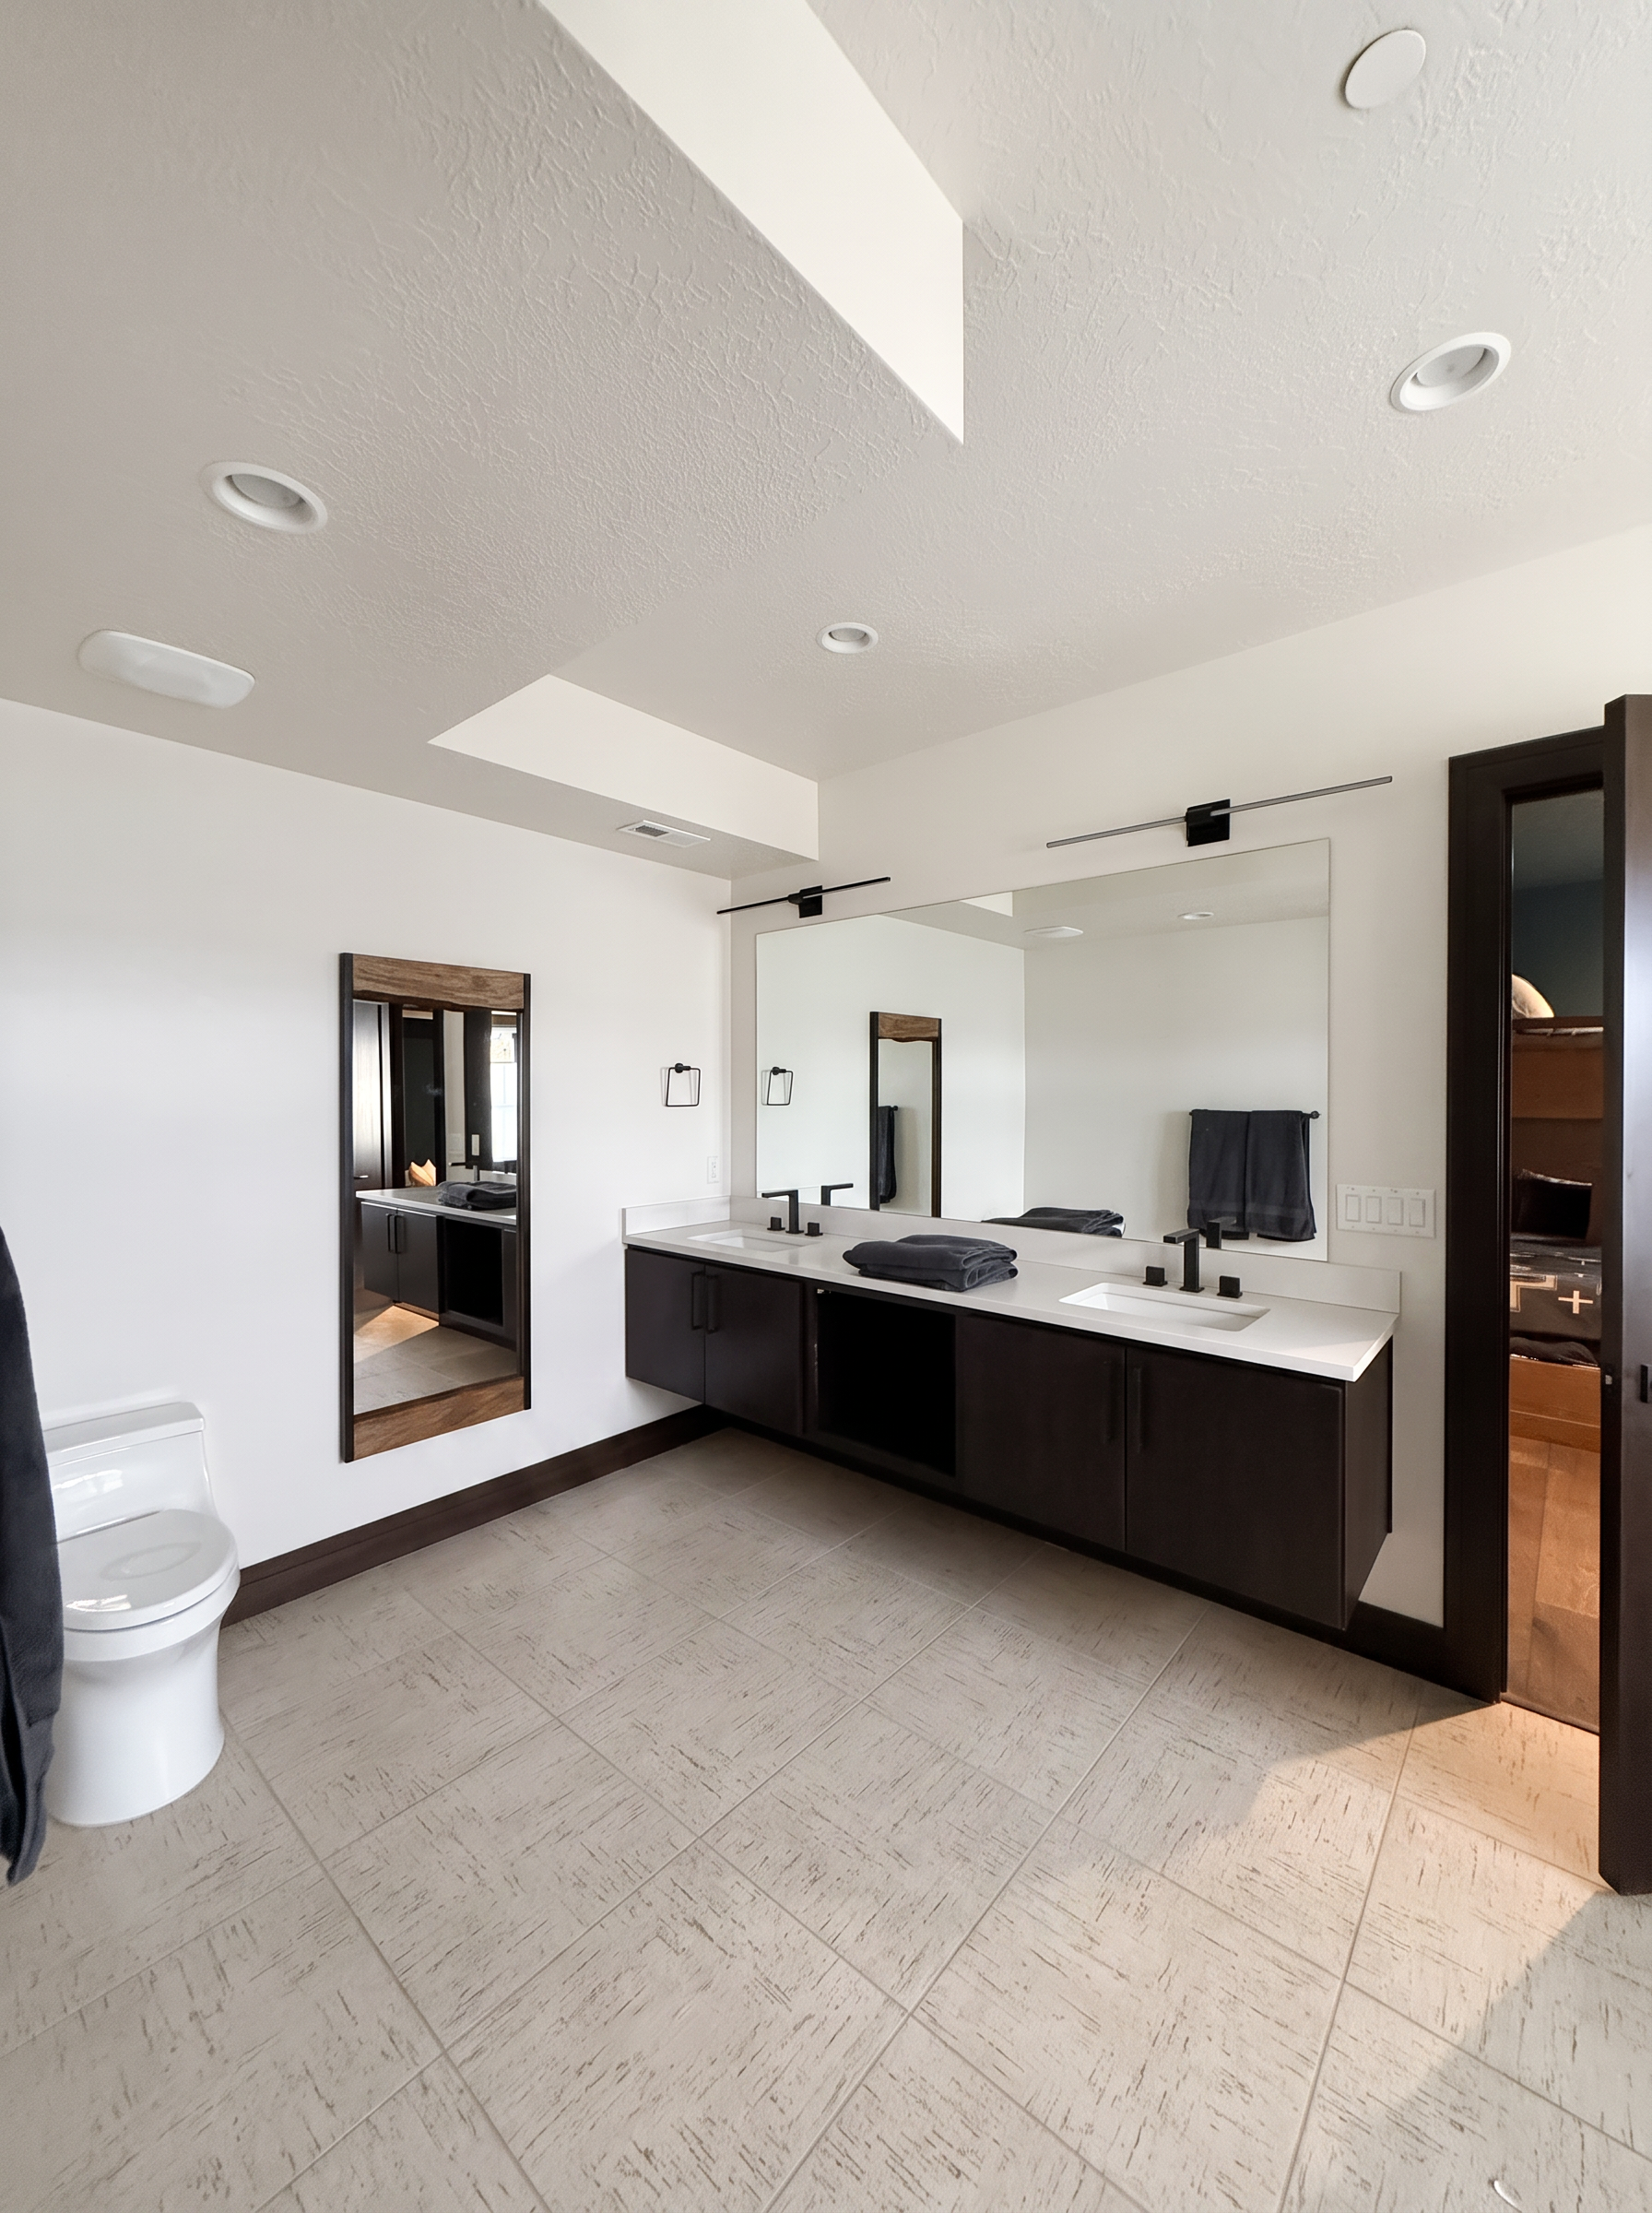
The bunk room's en suite is oversized for a group: a long double vanity with espresso cabinets and matte black fixtures, a separate freestanding soaking tub beneath a window, a glass walk-in shower, and a private water closet area — easily handling four guests getting ready at once.

Oversized bunk room bath with a long double vanity, espresso cabinets, and large mirrors
Freestanding soaking tub beneath a window beside a glass walk-in shower with stone tile

13Rest

Queen Bedroom

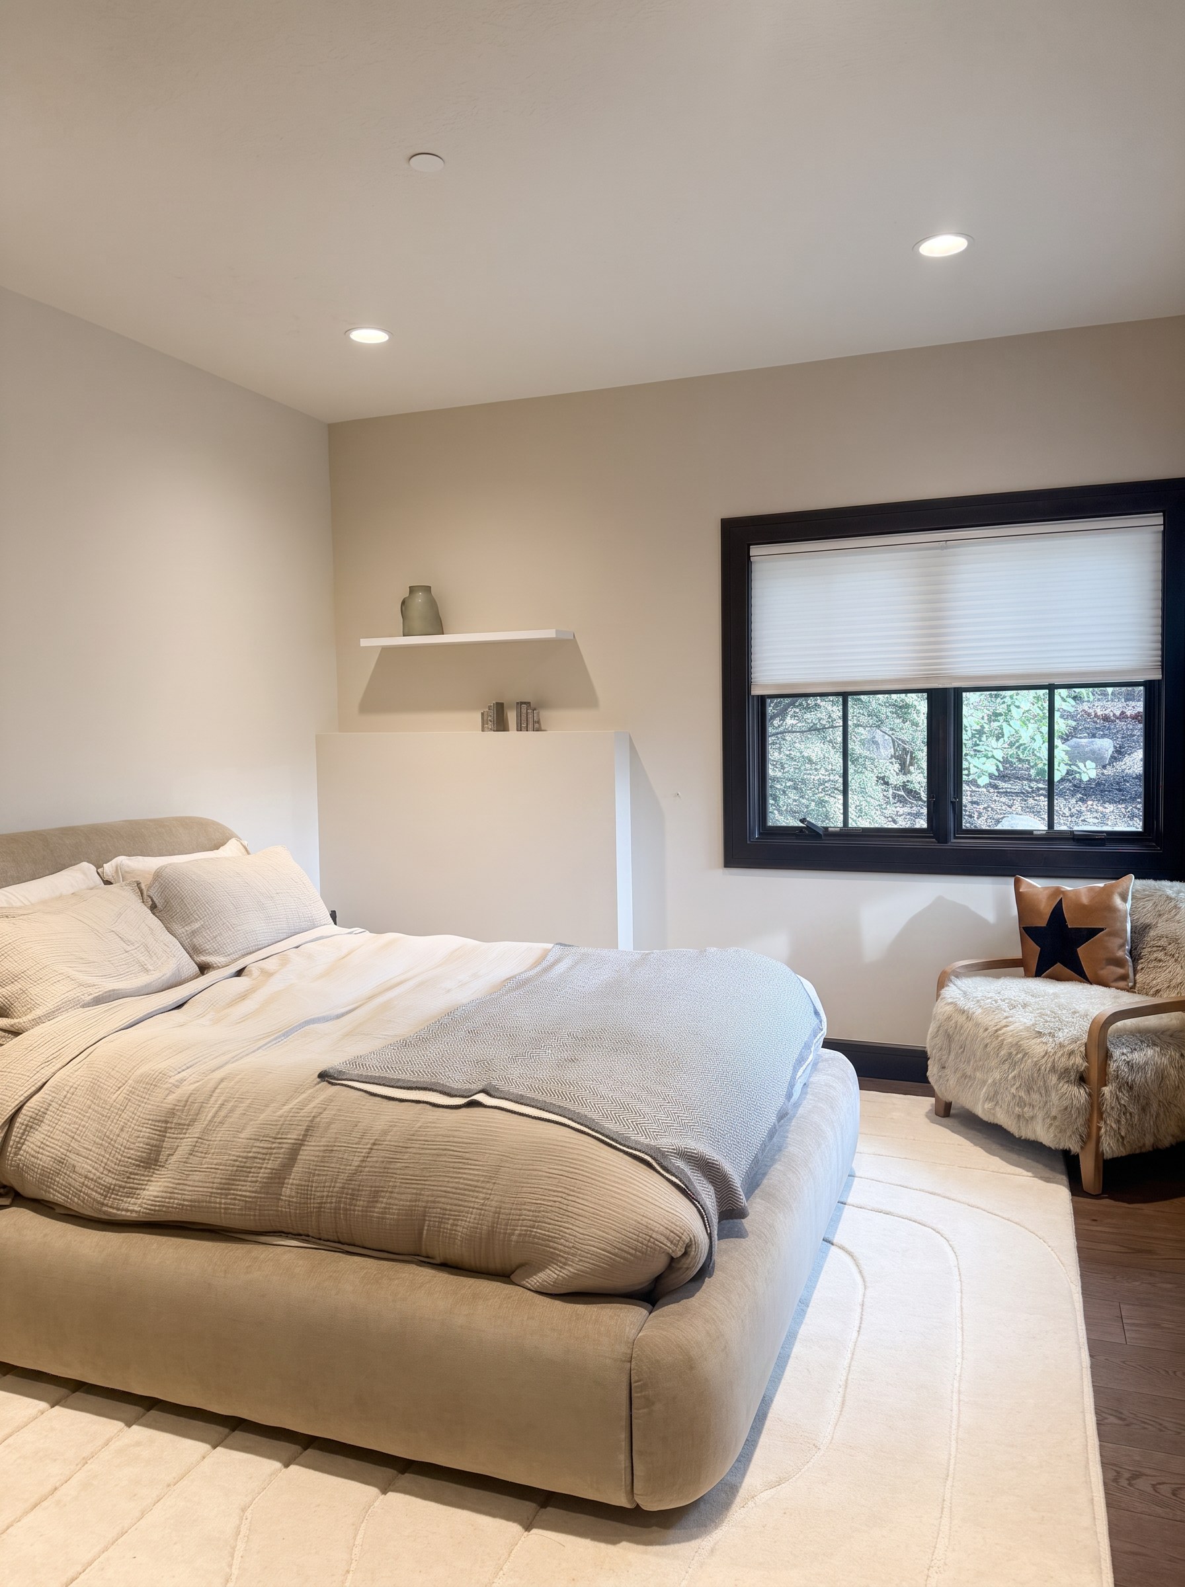
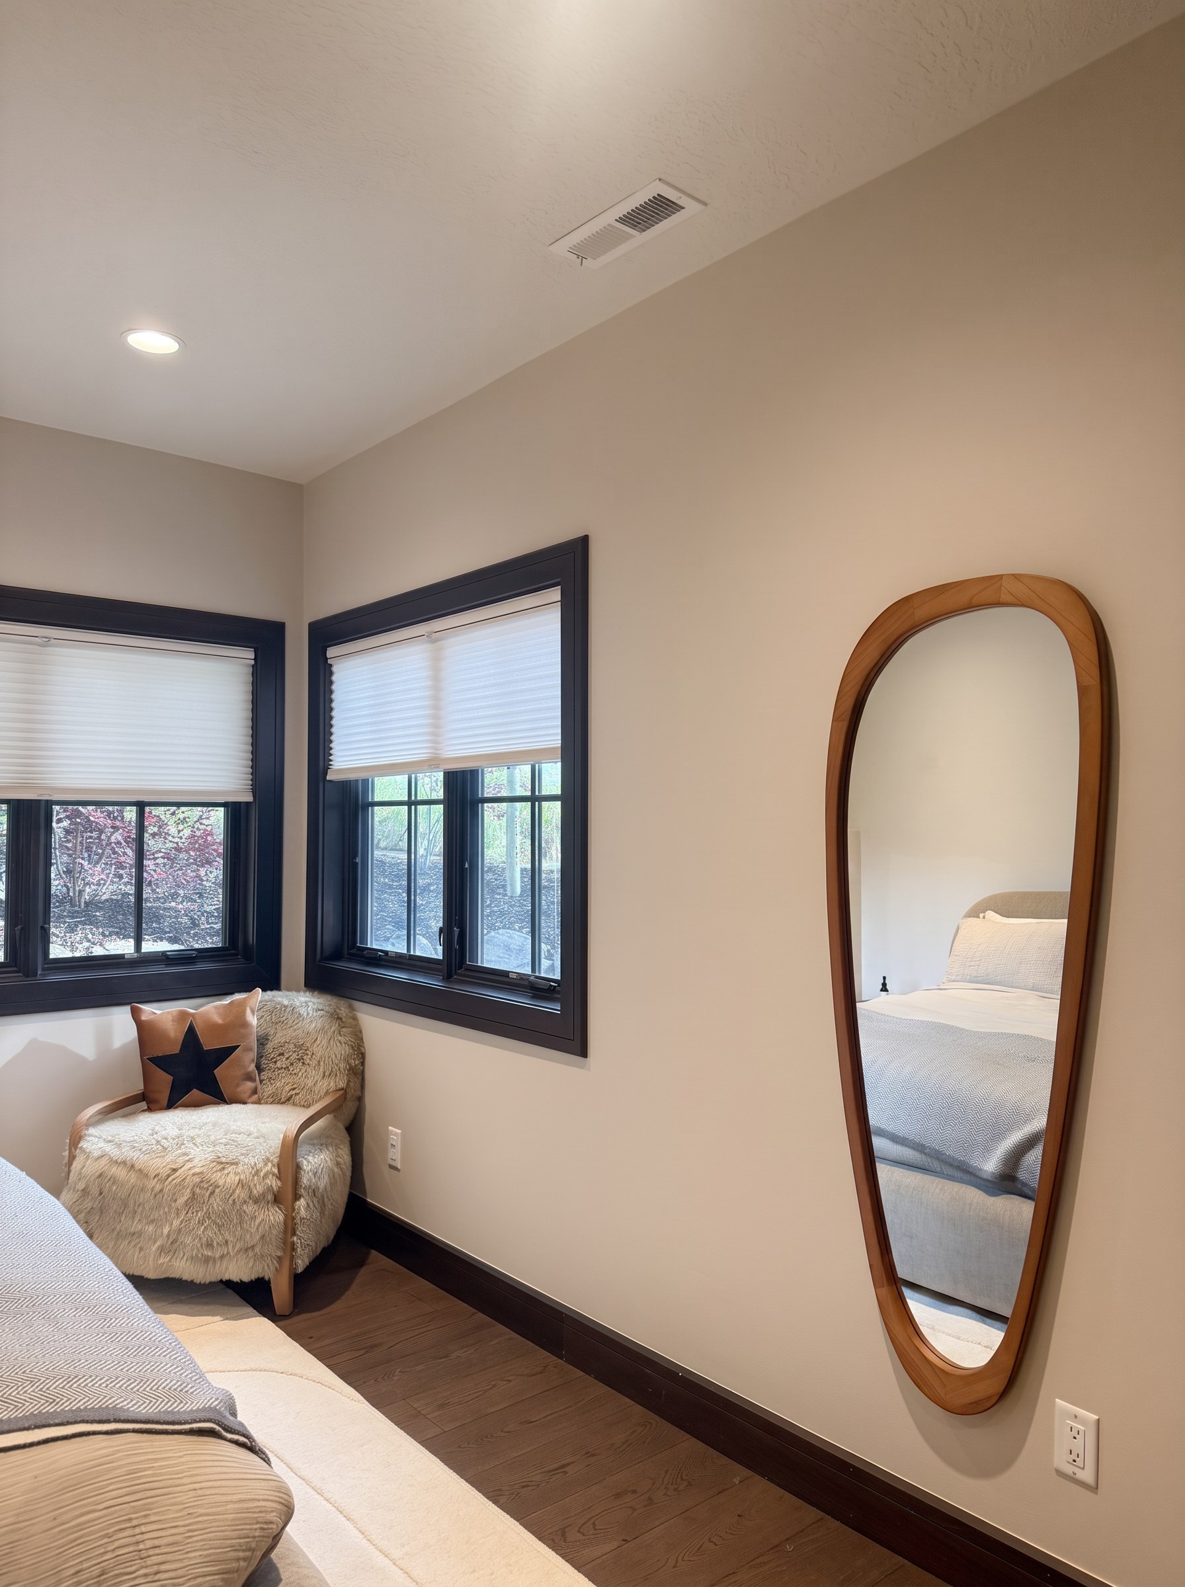
The final lower-level bedroom is a calm, light-filled room with a queen bed on a low upholstered platform, layered neutral linens, and a floating shelf above. A sheepskin lounge chair sits in the corner windows, and a sculptural oak mirror runs floor to ceiling. It has its own en suite bathroom.

Queen bedroom with a low upholstered platform bed, floating shelf, and black-framed window
Corner windows with a sheepskin lounge chair and a sculptural oak floor mirror

14En suite

Queen Bedroom Bath

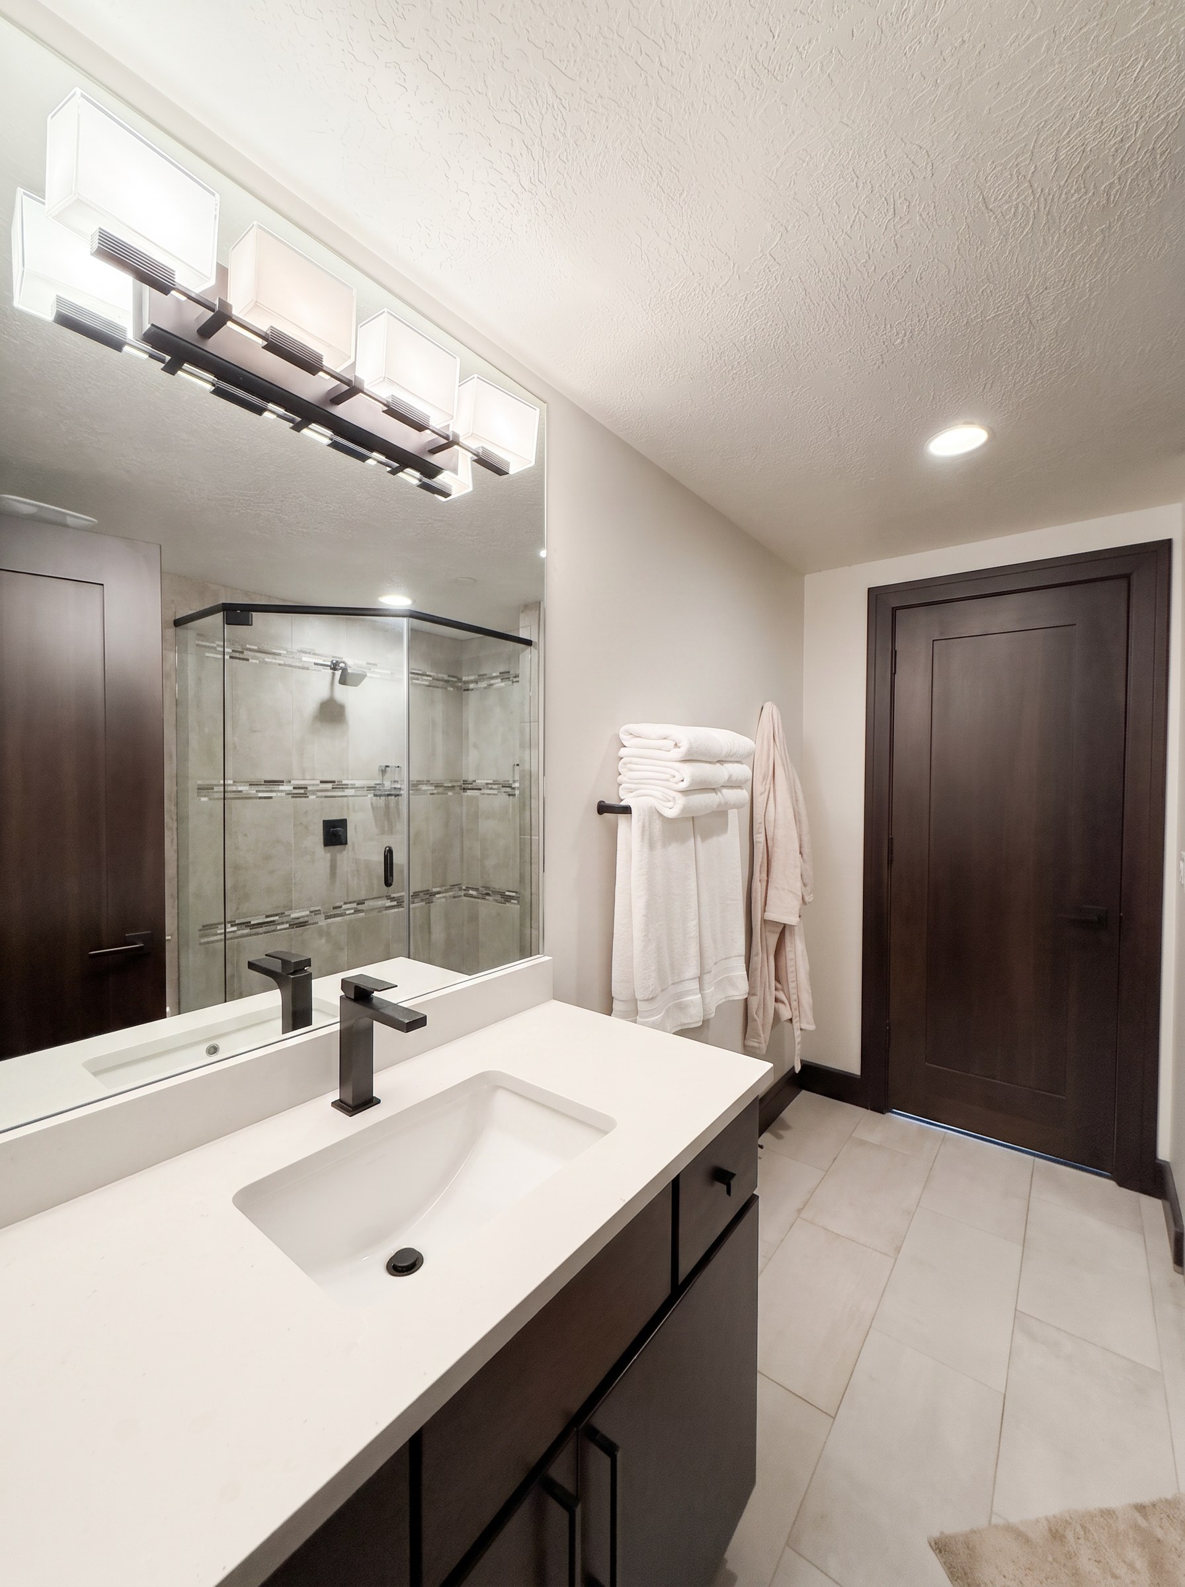
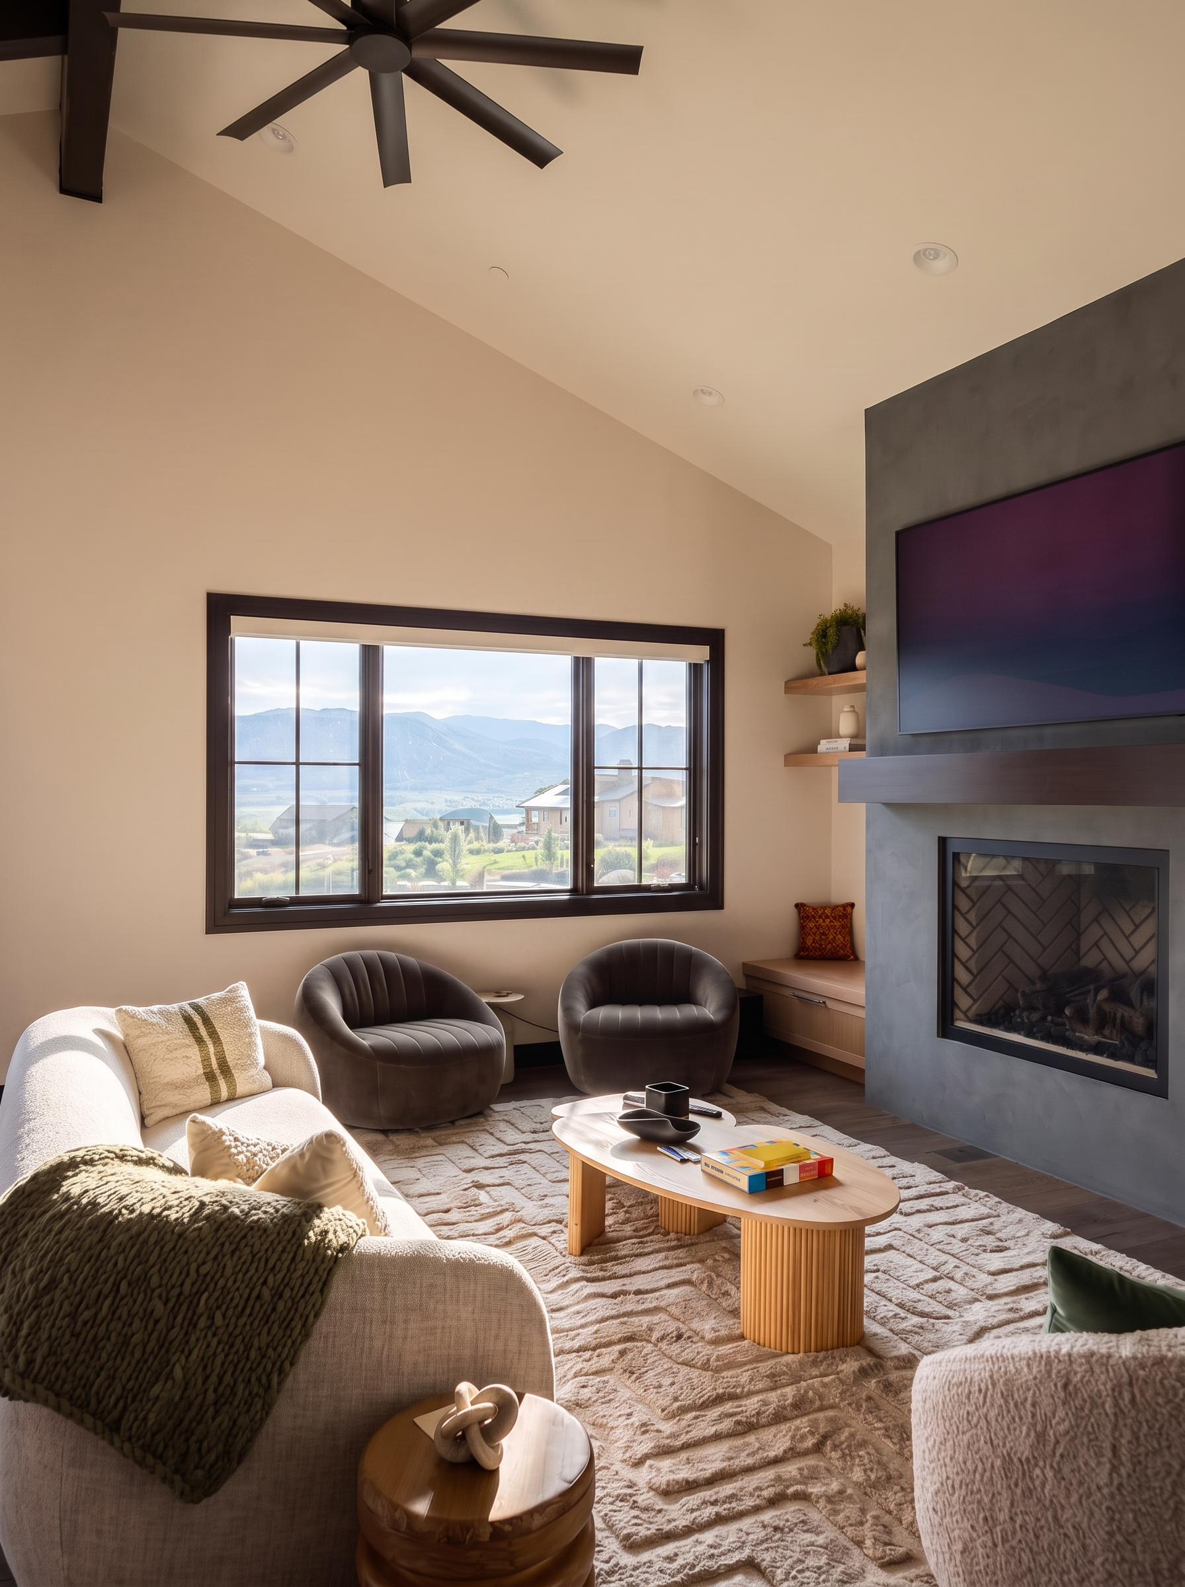
The queen bedroom's en suite pairs a long quartz vanity and espresso cabinetry with matte black fixtures and a frameless glass corner shower wrapped in stone tile with a glass mosaic inlay.

Queen bedroom en suite with a quartz vanity, espresso cabinets, and plush white towels
Frameless glass corner shower with stone tile and glass mosaic inlay bands

Amenities

What comes with the house

Upstairs bar & wine fridge

A built-in bar with oak shelving and a wine fridge sits just off the great room, ready for après-ski or dinner drinks.

Four en suite bedrooms

Every bedroom has its own full bathroom, plus a powder room off the main living level for guests.

Upper deck & grill

Outdoor dining table and BBQ off the kitchen, facing Deer Valley East and the ski runs.

Lower bar & beverage fridge

A second bar on the lower level features a beverage fridge and opens directly to the lower sitting area.

Lower sitting area, fire pit & hot tub

A shaded lounge below with a fire pit; the hot tub is coming soon for post-mountain evenings.

Jordanelle views

Water and mountains from nearly every window — sunrise over the reservoir, alpenglow on the ridgeline.

Hideout, Utah

Minutes from the Jordanelle Gateway, 15 minutes from Park City's Main Street and 10 minutes from Deer Valley East Village. The surrounding area offers incredible hiking in the Wasatch Mountains, a 9-hole golf course within walking distance, and boating on the Jordanelle.

Booking

Inquire about dates

Tell us when you'd like to come and how many are joining. We'll reply with availability, rates and everything you need to know about the house.